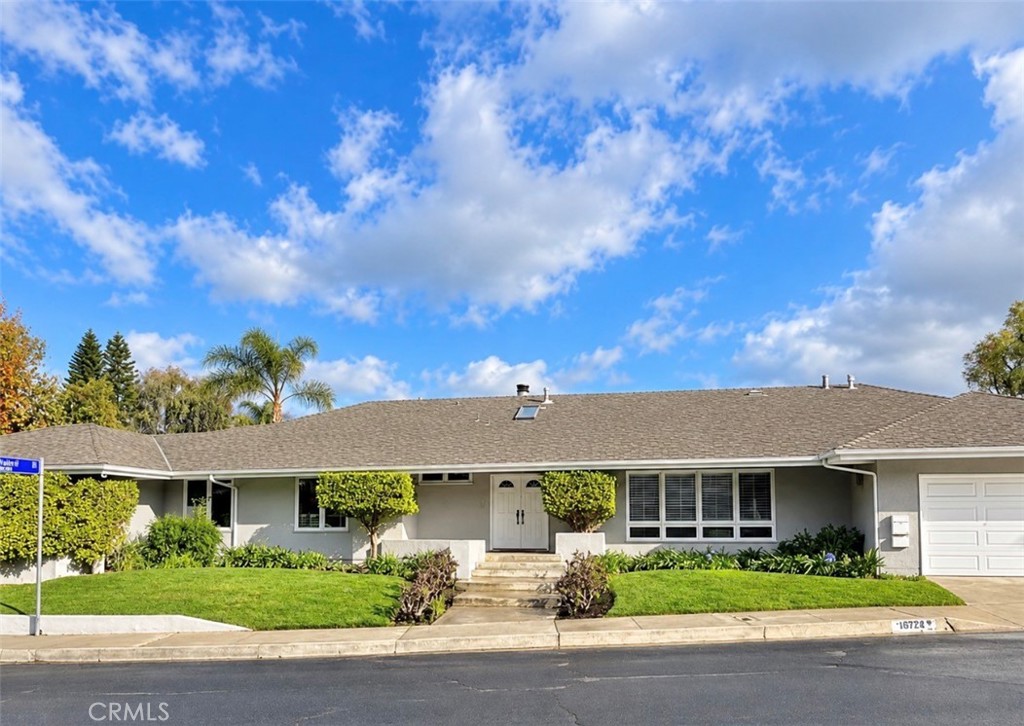
Single-story gray ranch home with a landscaped lawn, central entry steps, and an attached garage.
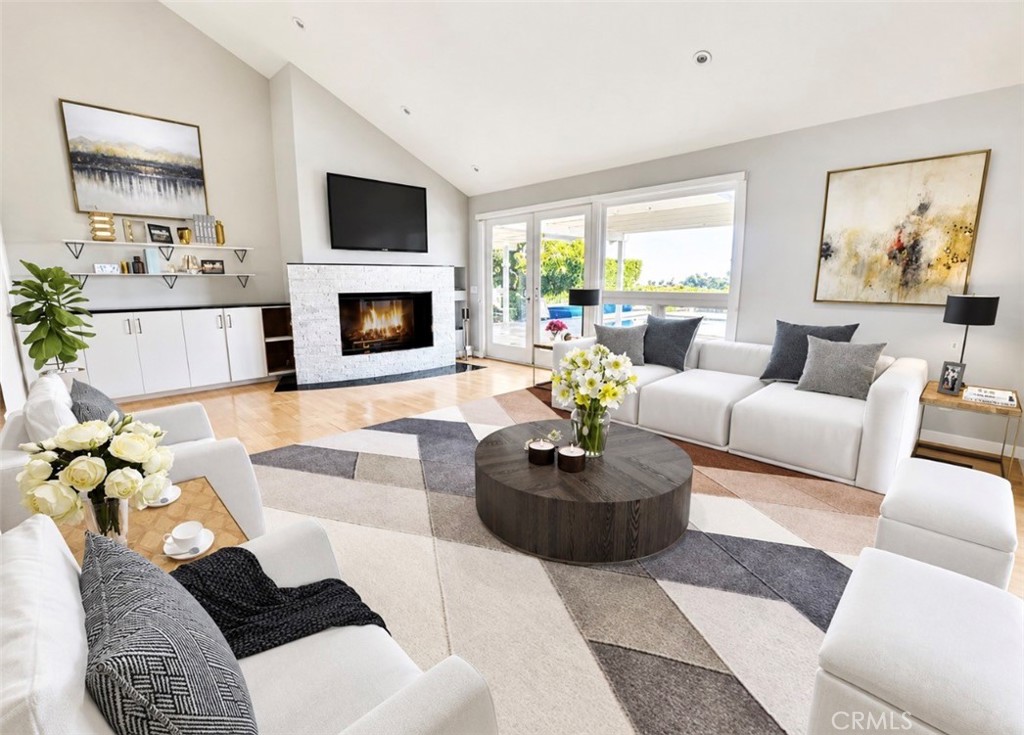
Staged living room with vaulted ceiling, white seating, fireplace, and glass doors overlooking greenery and a pool.
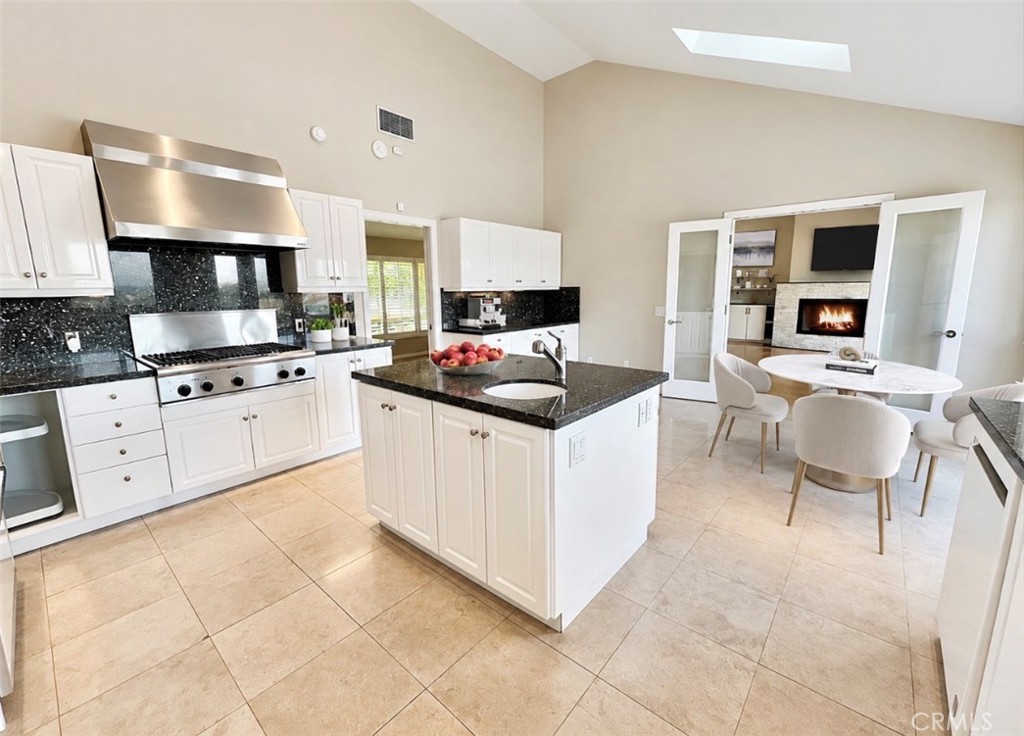
Bright kitchen with a large island, white cabinetry, black granite counters, and an adjoining dining area.
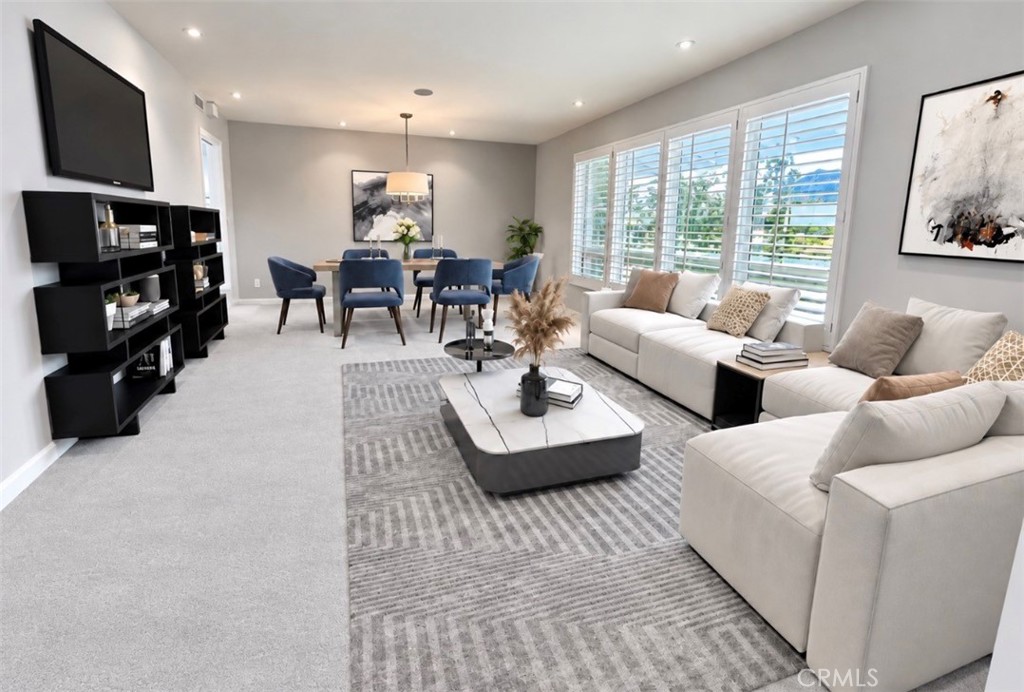
Staged living room with white sofas, a geometric rug, and adjoining dining area by shuttered windows.
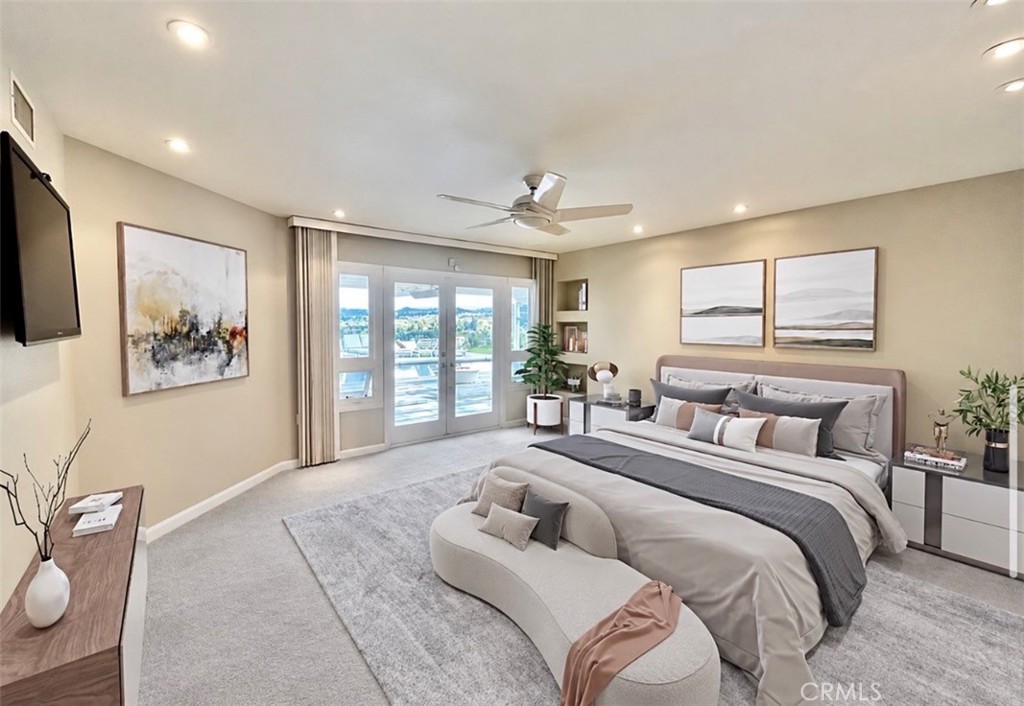
Staged bedroom with a large upholstered bed and glass doors opening to a balcony.
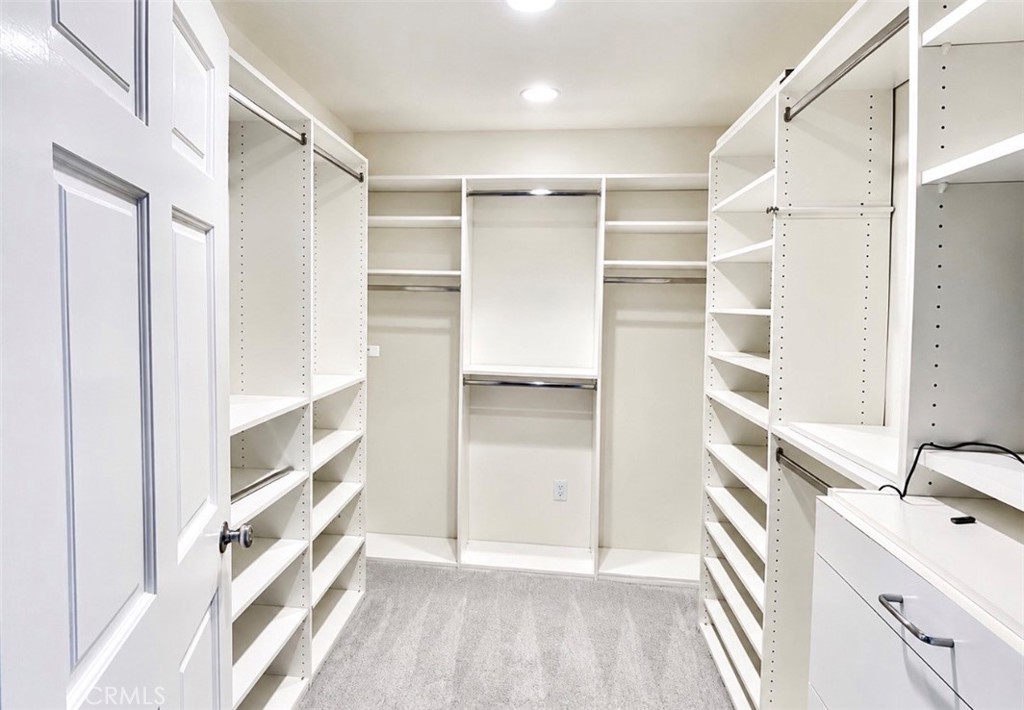
Walk-in closet with extensive white shelving, hanging rods, drawers, and light gray carpet.
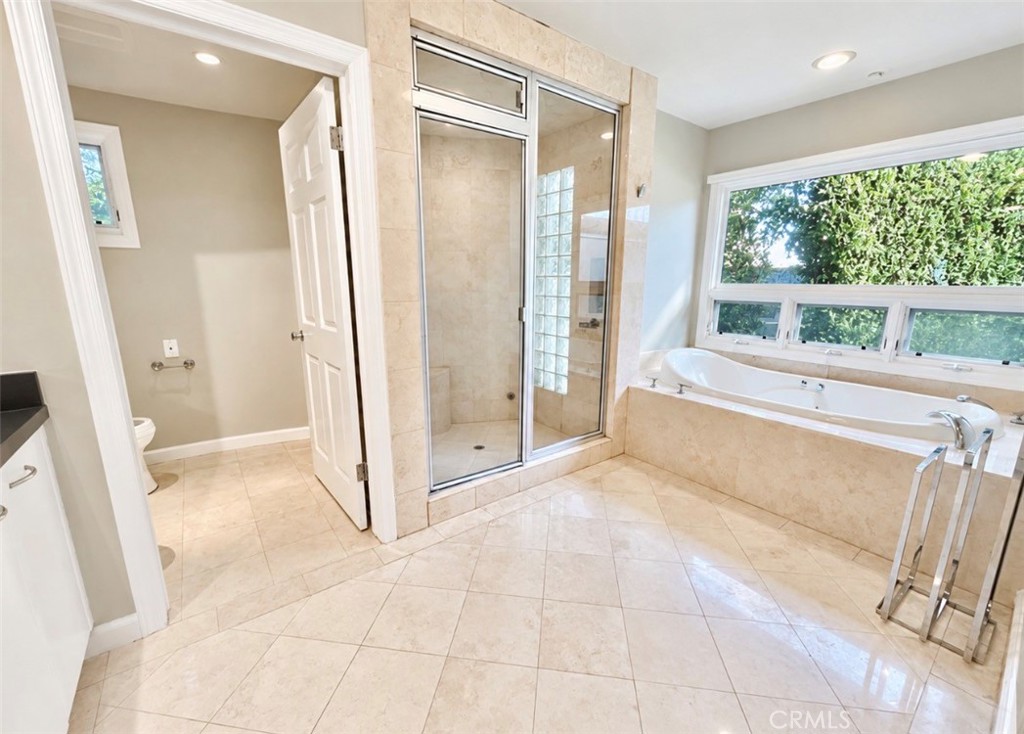
Bathroom with a glass-enclosed shower and soaking tub beneath a wide window.
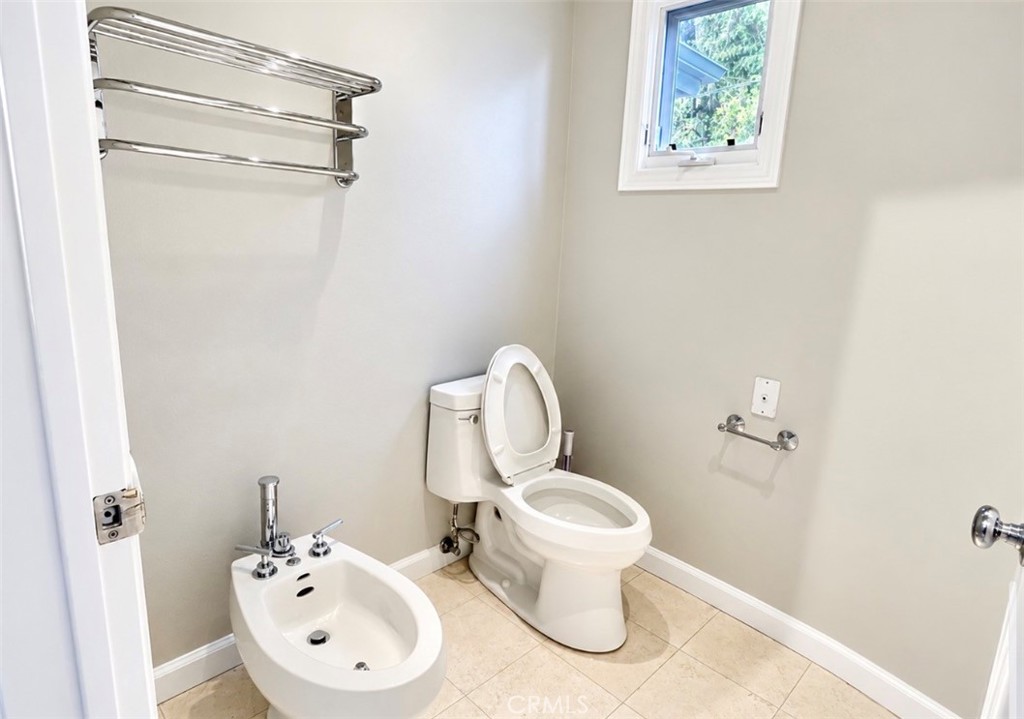
Bathroom with a white toilet and bidet, beige tile floor, and small high window.
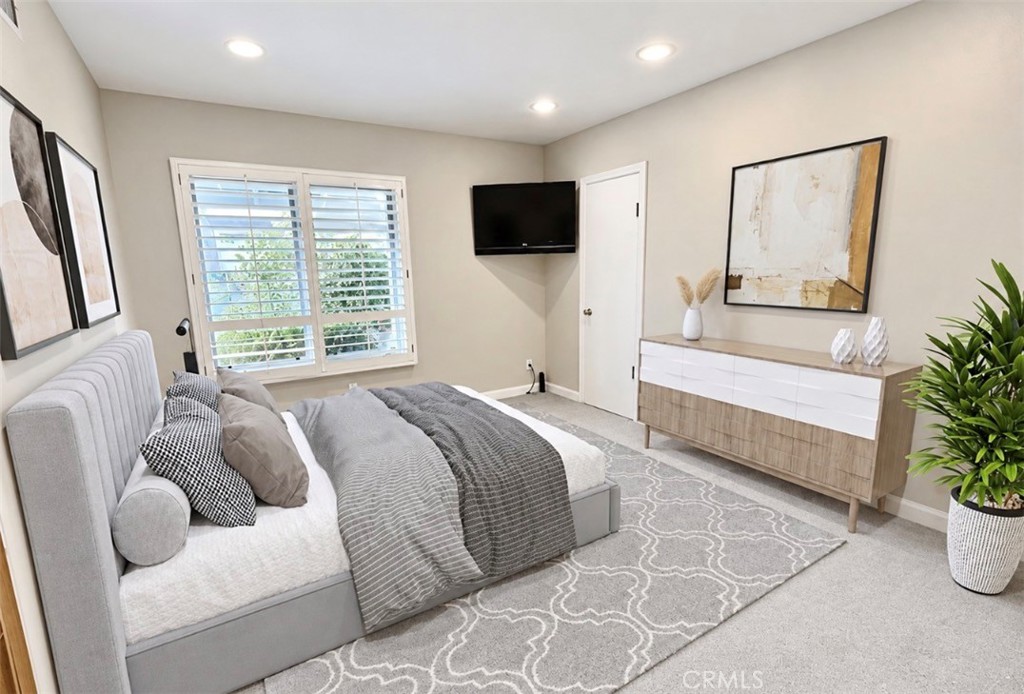
Staged bedroom with a gray upholstered bed, shuttered windows, and a wall-mounted television.
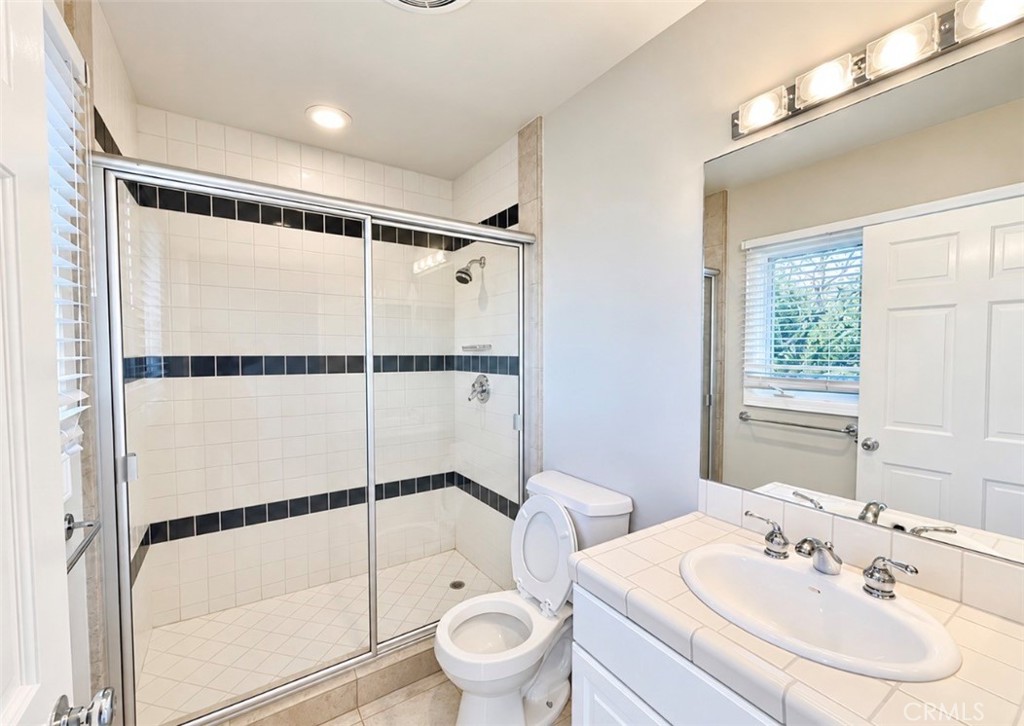
Bathroom with a glass-enclosed tiled shower, toilet, and white vanity with an oval sink.
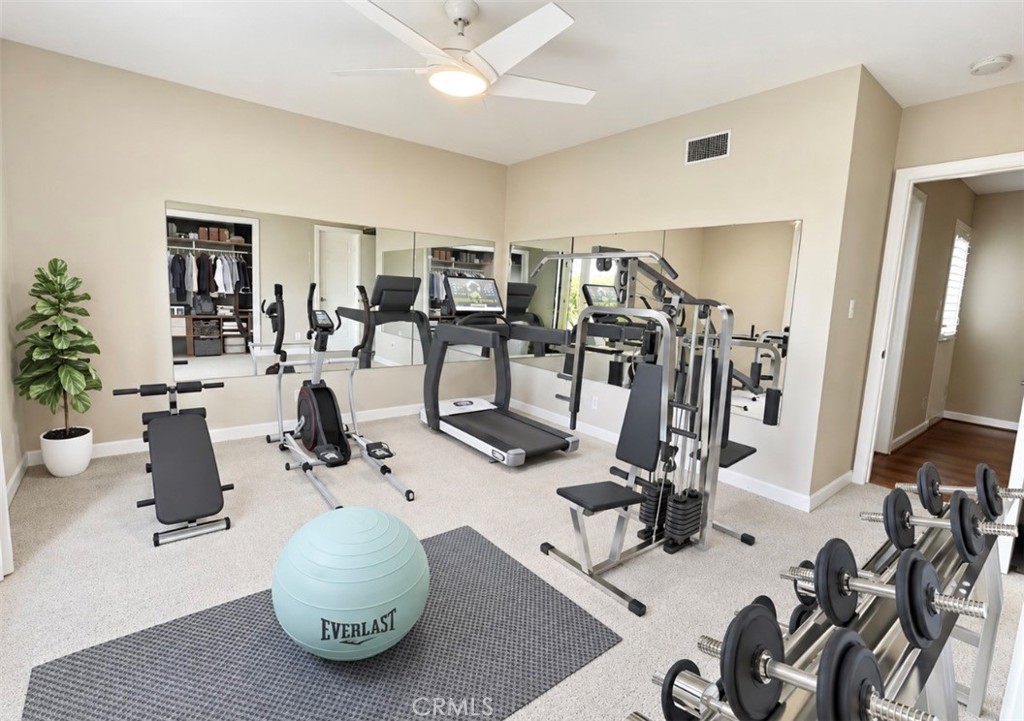
Home gym with mirrored walls, treadmill, weight machines, dumbbells, and an Everlast exercise ball.
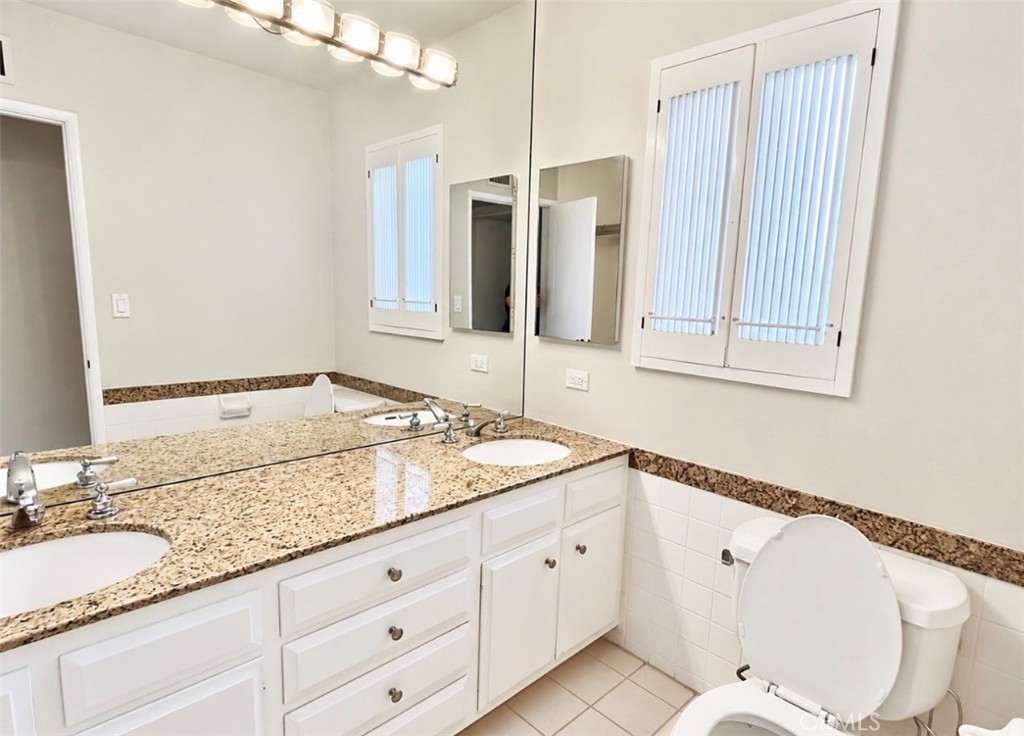
Bathroom with a granite double-sink vanity, white cabinetry, and shuttered windows.
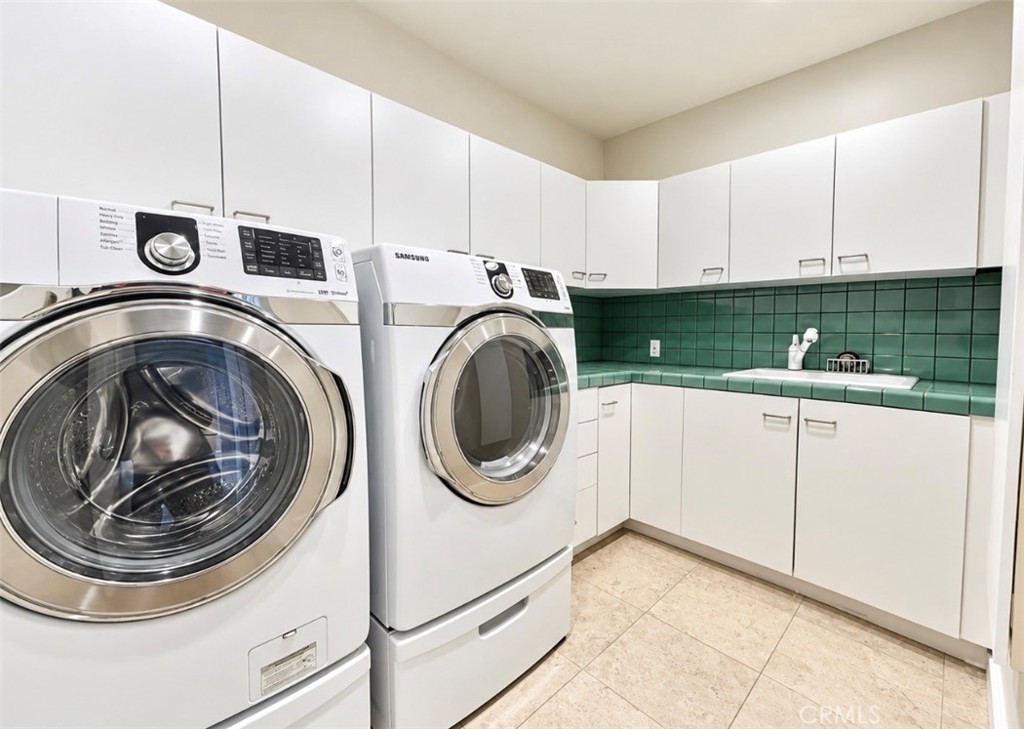
Laundry room with front-loading washer and dryer, white cabinets, and green tile backsplash.
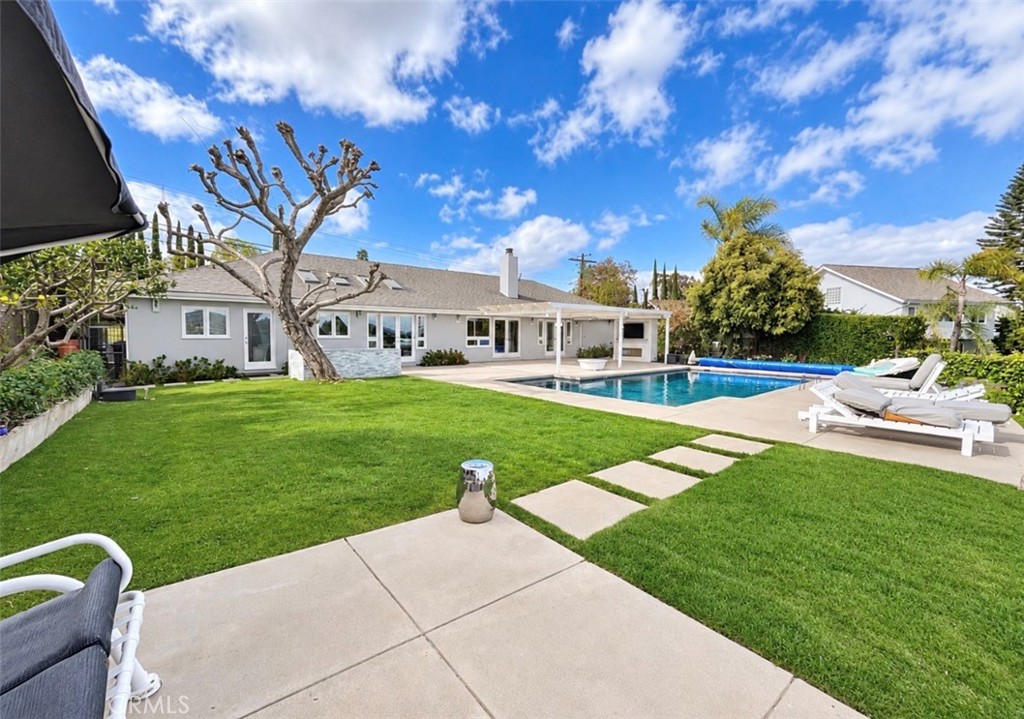
Single-story home behind a lawn and patio, with a swimming pool and white loungers.
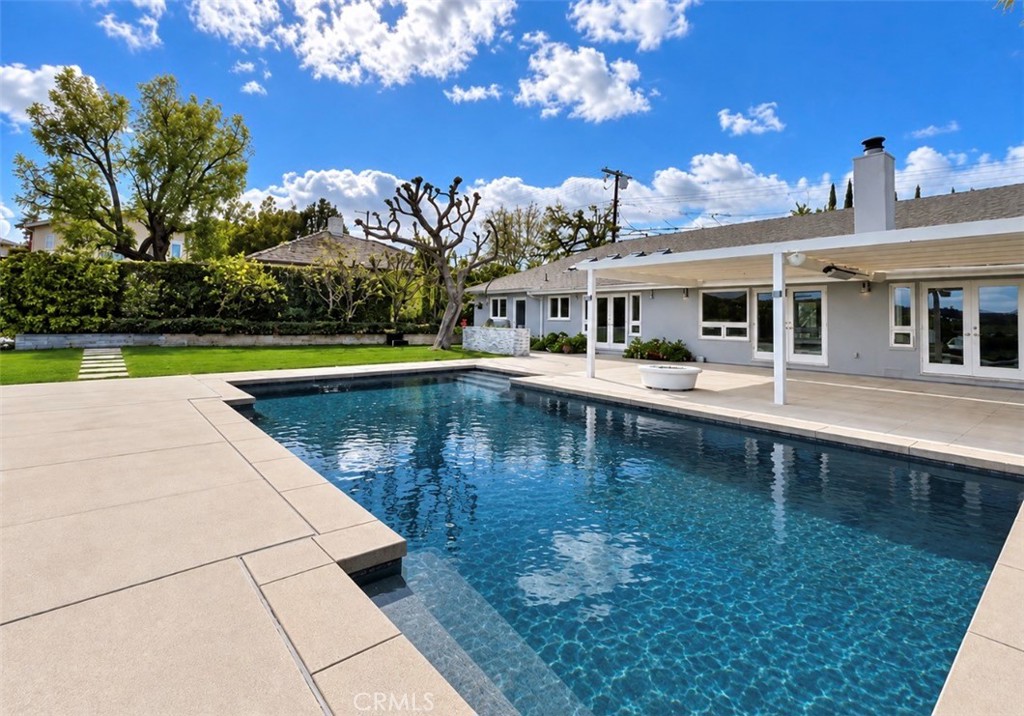
Backyard swimming pool beside a single-story home, with a covered patio and pale stone decking.
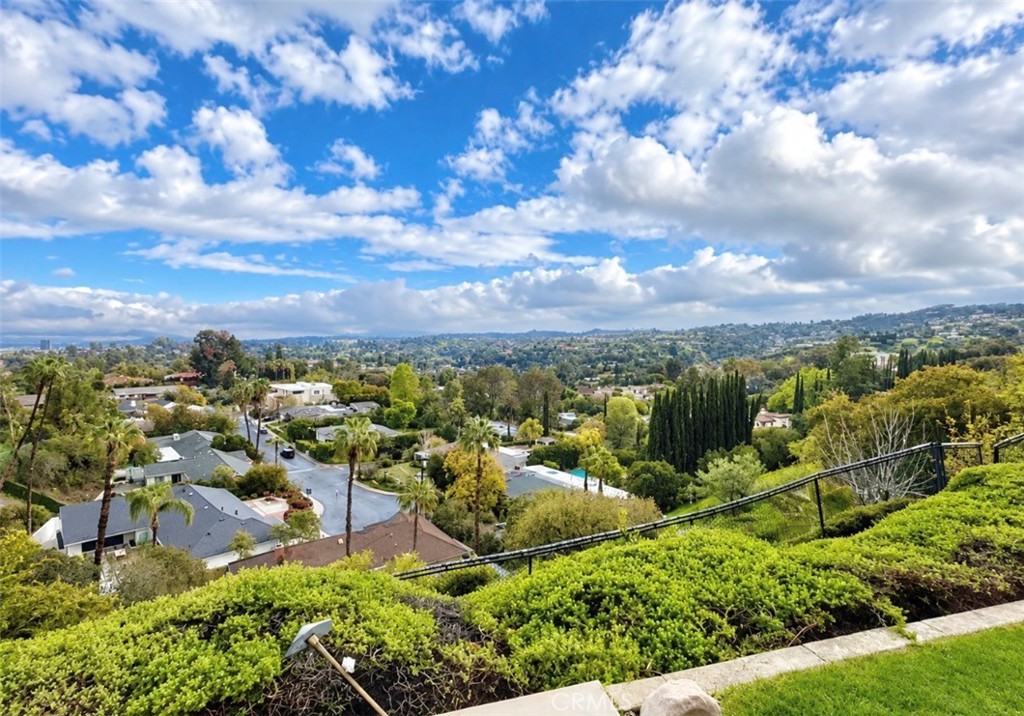
Elevated view across a leafy neighborhood and rolling hills beneath a partly cloudy sky.
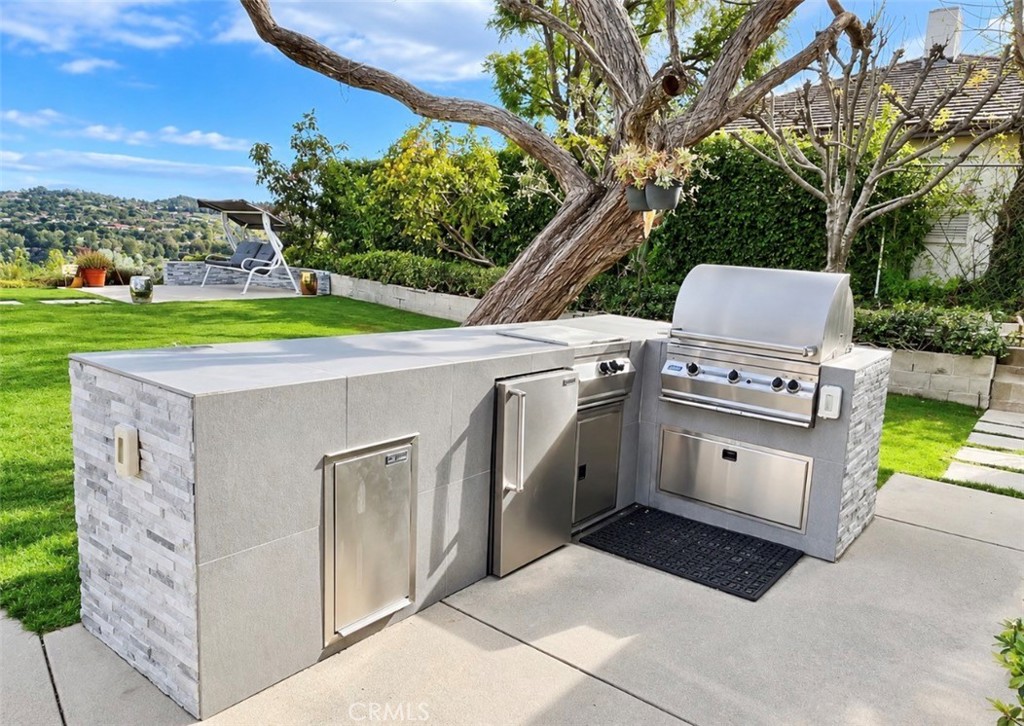
Outdoor kitchen with a stainless-steel grill and stone counter beside a lawn and mature trees.
SEE ALL PHOTOS
Single-story gray ranch home with a landscaped lawn, central entry steps, and an attached garage.
Staged living room with vaulted ceiling, white seating, fireplace, and glass doors overlooking greenery and a pool.
Bright kitchen with a large island, white cabinetry, black granite counters, and an adjoining dining area.
Staged living room with white sofas, a geometric rug, and adjoining dining area by shuttered windows.
Staged bedroom with a large upholstered bed and glass doors opening to a balcony.
Walk-in closet with extensive white shelving, hanging rods, drawers, and light gray carpet.
Bathroom with a glass-enclosed shower and soaking tub beneath a wide window.
Bathroom with a white toilet and bidet, beige tile floor, and small high window.
Staged bedroom with a gray upholstered bed, shuttered windows, and a wall-mounted television.
Bathroom with a glass-enclosed tiled shower, toilet, and white vanity with an oval sink.
Home gym with mirrored walls, treadmill, weight machines, dumbbells, and an Everlast exercise ball.
Bathroom with a granite double-sink vanity, white cabinetry, and shuttered windows.
Laundry room with front-loading washer and dryer, white cabinets, and green tile backsplash.
Single-story home behind a lawn and patio, with a swimming pool and white loungers.
Backyard swimming pool beside a single-story home, with a covered patio and pale stone decking.
Elevated view across a leafy neighborhood and rolling hills beneath a partly cloudy sky.
Outdoor kitchen with a stainless-steel grill and stone counter beside a lawn and mature trees.
Listed by Karla Cisneros CA DRE# 01423383 with Nansco Management Inc. 747-888-8507
For Lease

16972 Oak View Drive

16972 Oak View Drive, Encino, CA 91436

$9,975/month
Step into this gorgeous Encino estate and be welcomed with expansive views! Fantastic 4BR/4BA single story home with contemporary flair. Bright open floorplan enhanced by wood floors, French doors, vaulted ceilings & plantation shutters. Features include a step down great room, family room with fireplace looking out to rear yard/breathtaking views, spacious eat-in center island kitchen with granite counters and top of the line appliances. Master suite with walk-in closet, oversized spa tub & water closet with bidet. California's outdoor lifestyle is embodied in the lush exterior which offers expansive views, a sparkling pool, manicured lawn, barbecue & mature fruit trees. Soak in the pool or entertain guests on the expansive pool deck area. Attached guest suite with private entrance perfect for gym, home office or guest quarters. Located near great schools, shopping and transportation. Tenant responsible for TV/speakers set up. Photos virtually staged. Professionally managed.

4
beds

4
baths

2,838 Sq.Ft. LIVING AREA

0.41 Acres lot

Karla Cisneros

Karla Cisneros

Features & Amenities

Interior

  • total bedrooms4
  • Total bathrooms4
  • full bathrooms4
  • Laundry room Laundry Room
  • Fireplace Living Room
  • other interior Features All Bedrooms Down

Area & Lot

  • Status For Lease
  • Living Area2,838 Sq.Ft.
  • Lot Area0.41 Acres
  • MLS® IDSR26200411
  • TypeResidential
  • YEAR BUILT1961
  • View DescriptionCity Lights, Harbor, Mountain(s), Panoramic
  • School DistrictLos Angeles Unified

Exterior

  • STORIES1
  • Garage Space2.0
  • water SourcePublic
  • PoolPrivate
  • lot features0-1 Unit/Acre
  • HEAT TYPECentral
  • AIR CONDITIONINGCentral Air
  • sewerPublic Sewer

Financial

  • Lease Price$9,975/mo
  • Lease Term 12 MONTHS
  • Zoning LARA
Staged living room with vaulted ceiling, white seating, fireplace, and glass doors overlooking greenery and a pool.

Schedule a Showing

We would love to show you our beautiful property. Please select your preferred date and time below. An agent will be in touch shortly to confirm your appointment.

Schedule a Showing

We would love to show you our beautiful property. Please select your preferred date and time below. An agent will be in touch shortly to confirm your appointment.

Thank you for your interest in 16972 Oak View Drive, Encino, CA 91436. We are reviewing your request and will be in touch shortly!

Work With Us

A cheerful, knowledgeable staff is available to answer your questions. We are bonded and insured. Our commitment is to transcend our clients expectations through a dynamic business partnership. We encourage you to join us.

Follow Us on Instagram