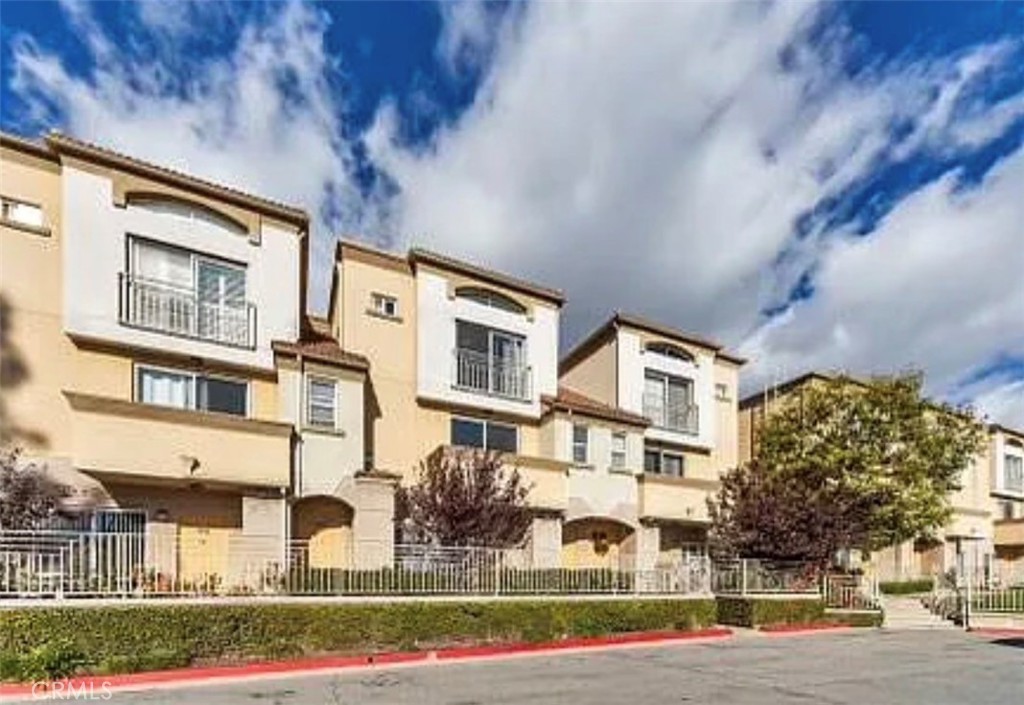
Attached cream stucco townhomes with upper balconies, gated entrances, and a hedge along the street.
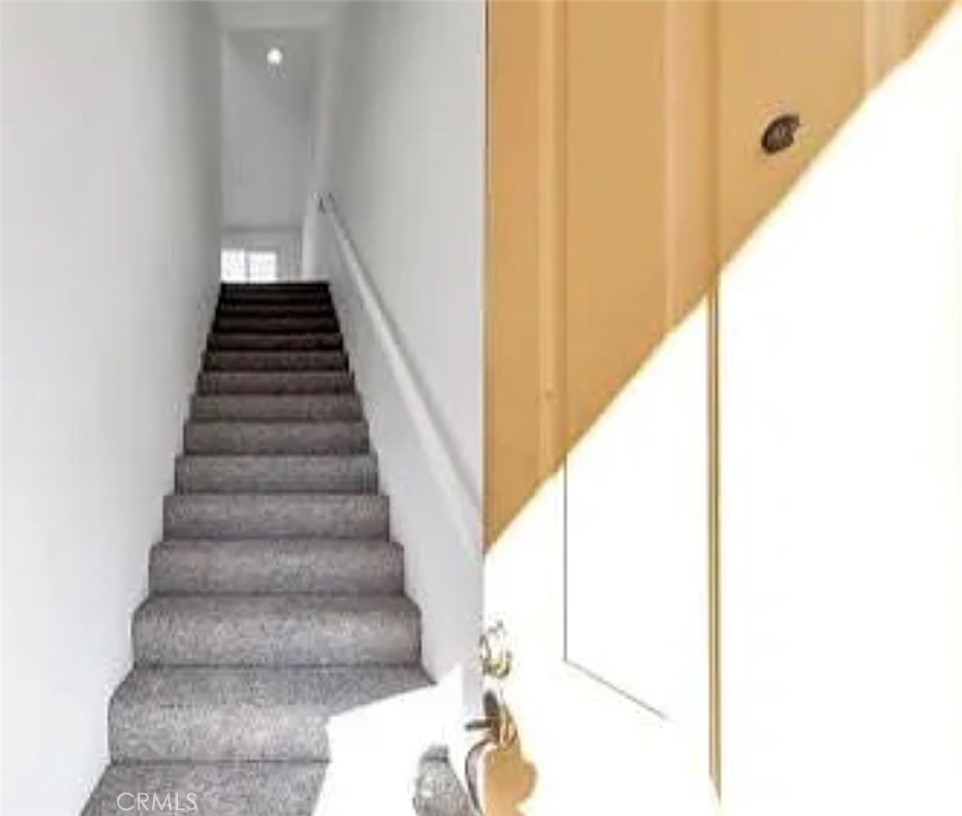
Gray-carpeted staircase beside a wooden front door in a narrow white-walled entryway.
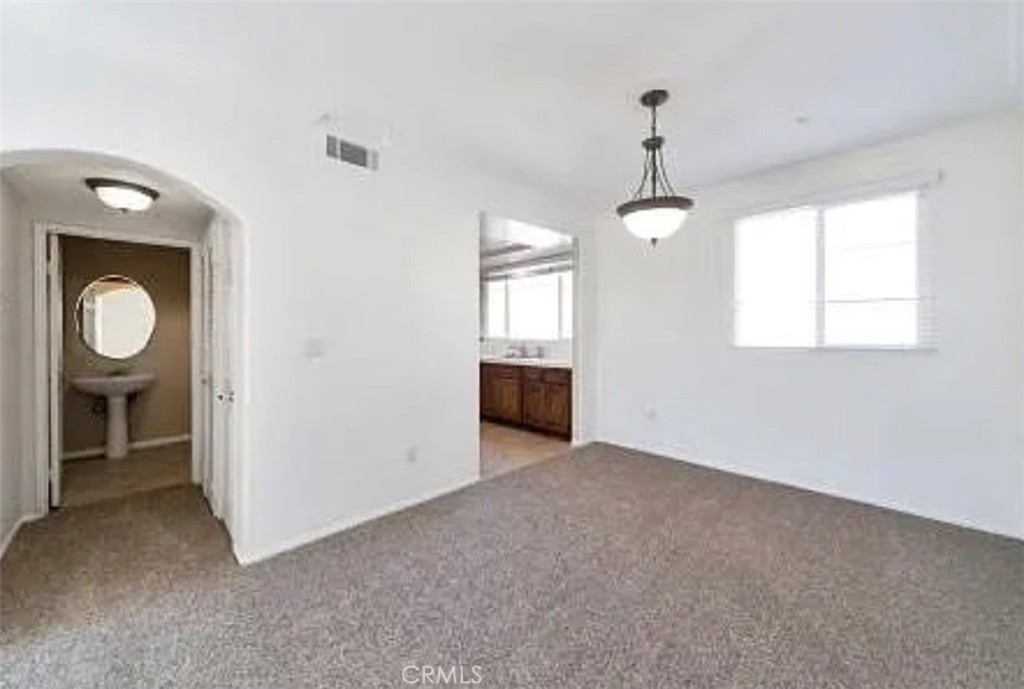
Empty carpeted dining room with a hanging light, window, and doorways to the kitchen and powder room.
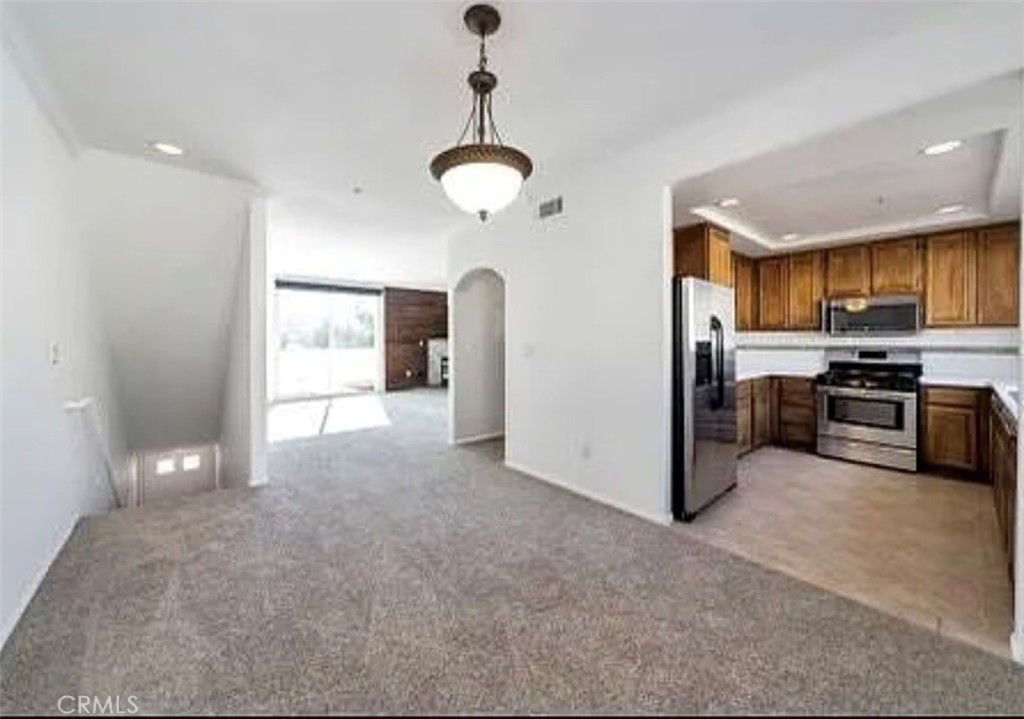
Open dining area beside a kitchen with wood cabinets and stainless-steel appliances.
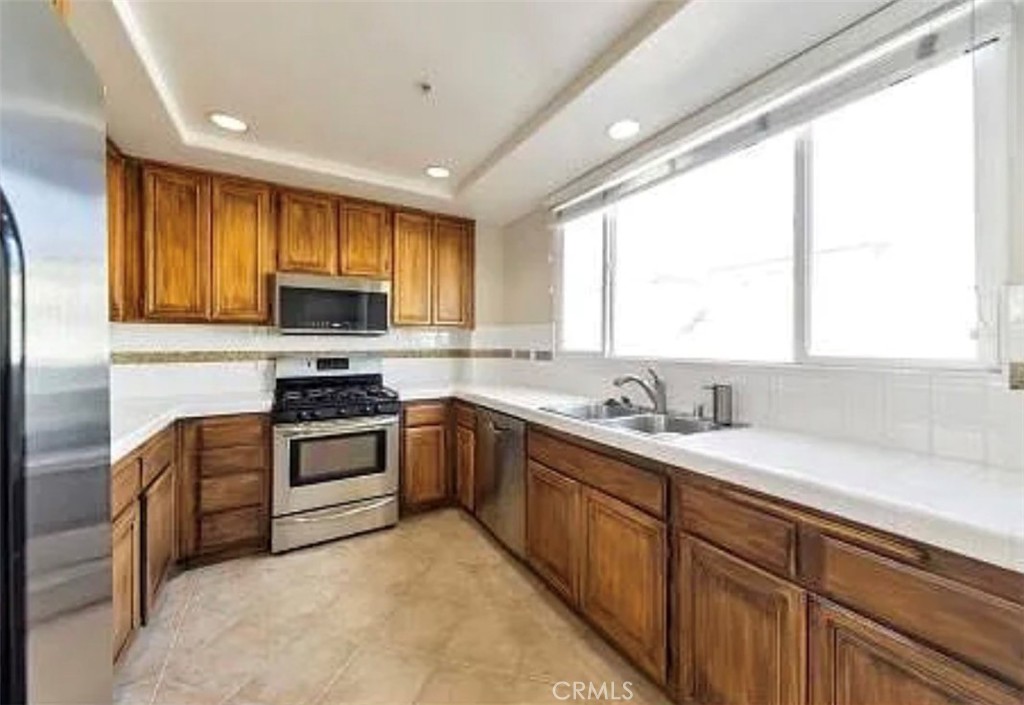
Kitchen with wood cabinets, white counters, stainless appliances, and a sink beneath a large window.
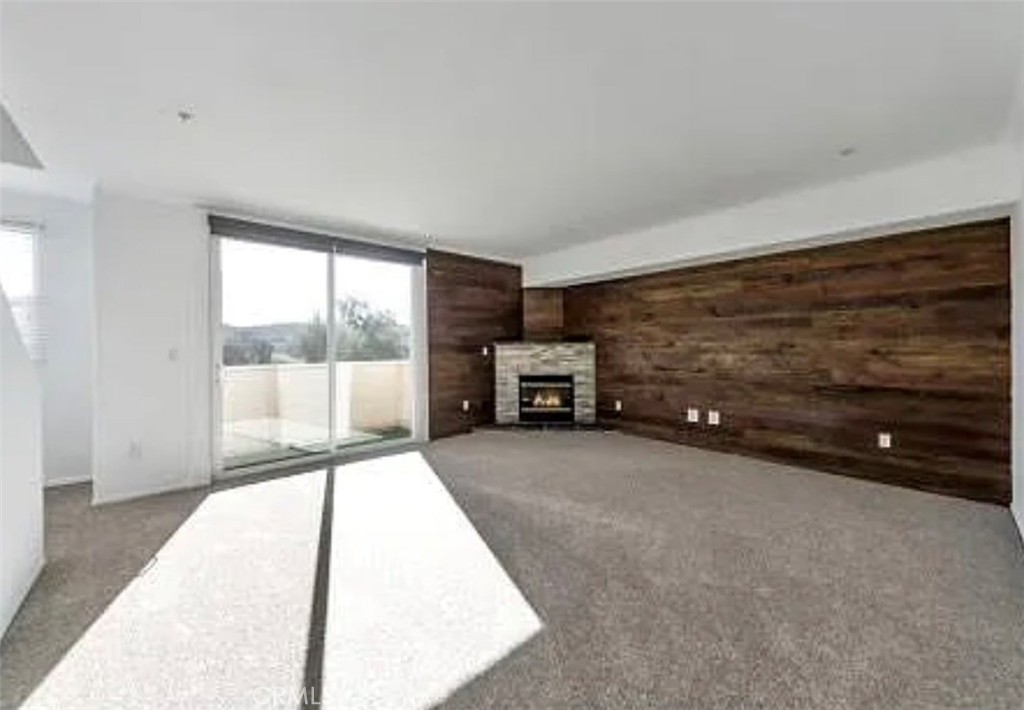
Empty living room with a dark wood accent wall, stone fireplace, and sliding glass doors.
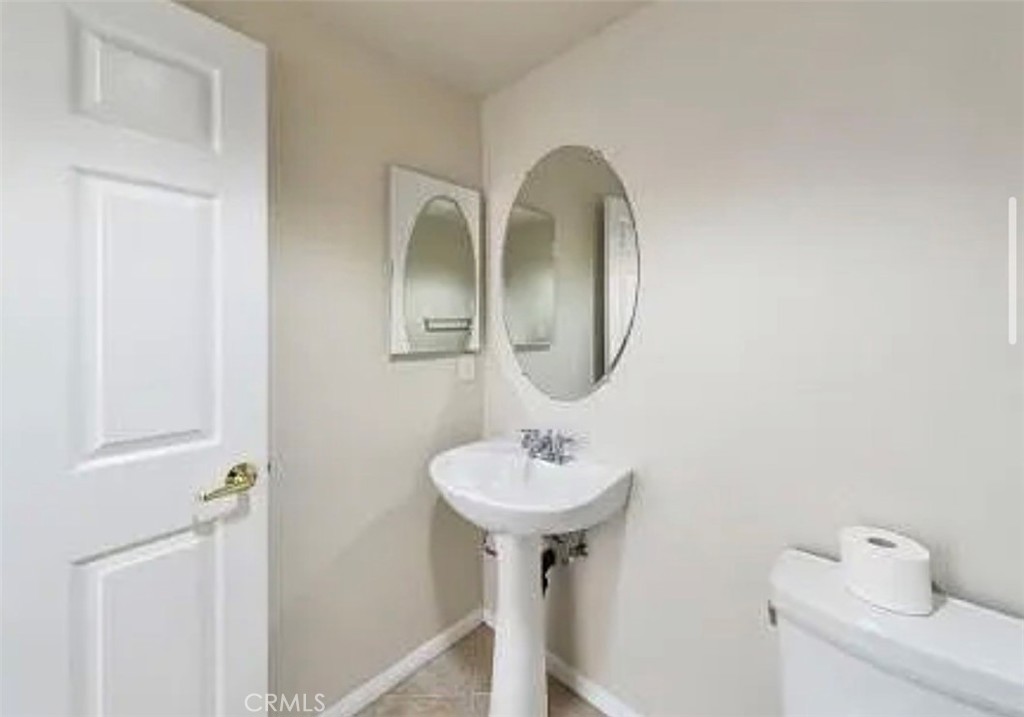
Bathroom with a pedestal sink, oval mirror, framed mirror, and toilet.
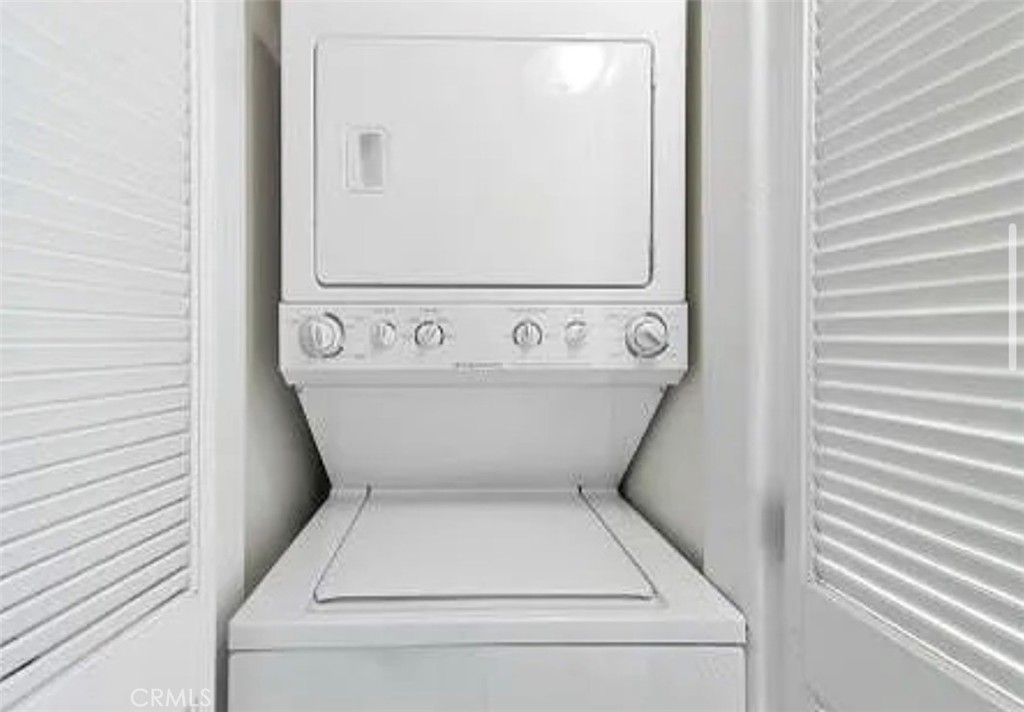
Stacked white washer and dryer in a laundry closet with louvered doors.
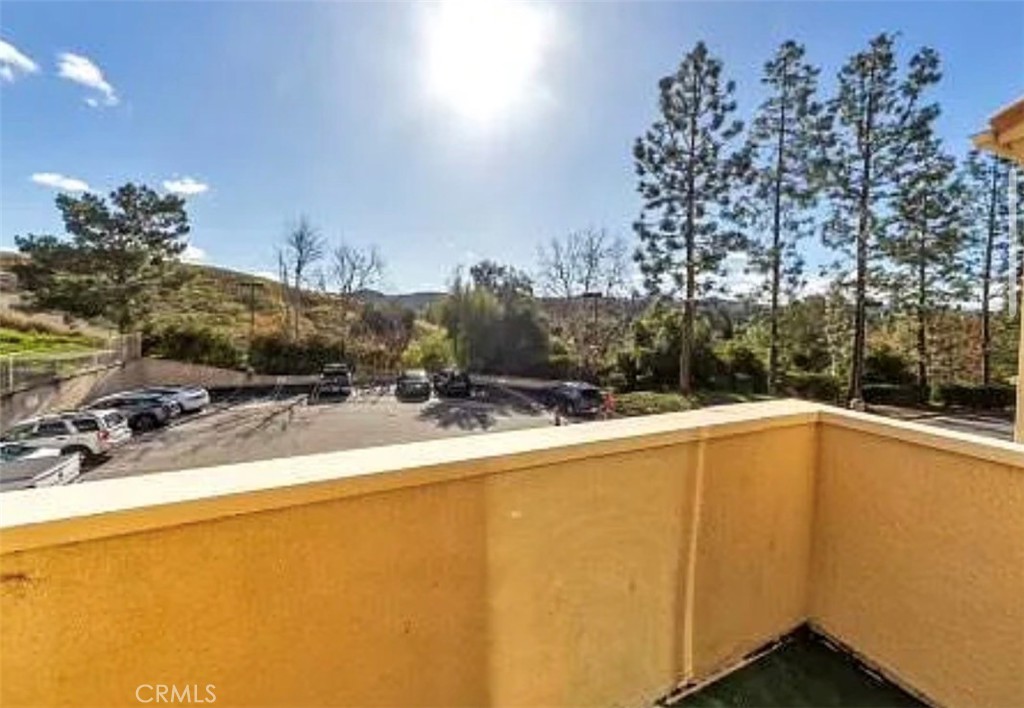
Balcony overlooking a parking area, tall pine trees, and rolling hills.
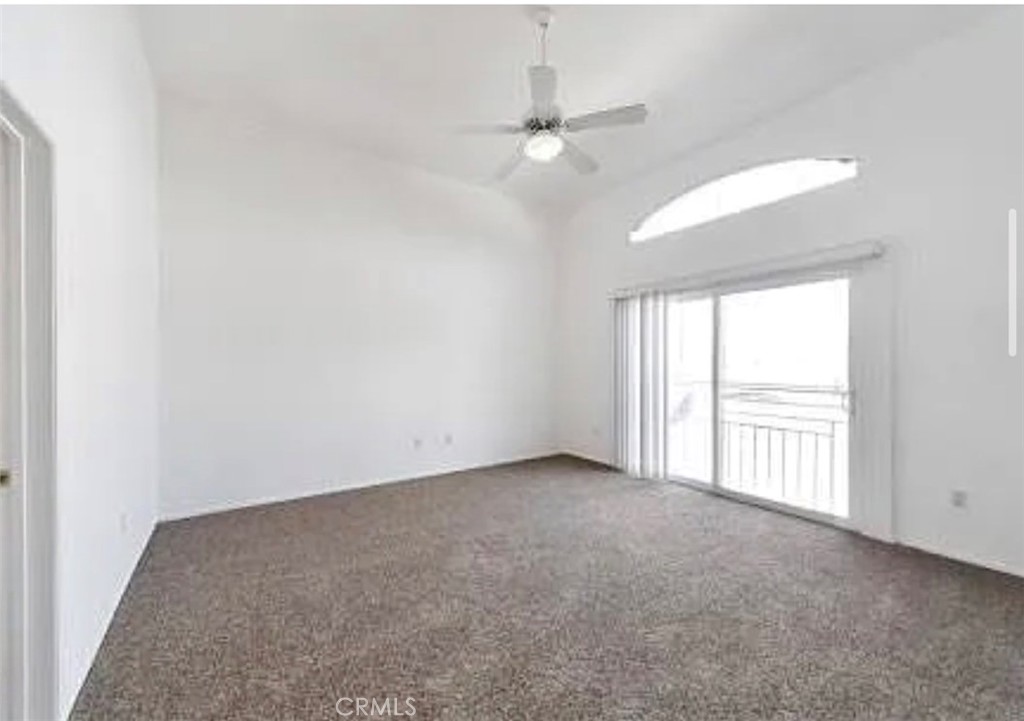
Empty carpeted living room with a ceiling fan and sliding glass doors to a balcony.
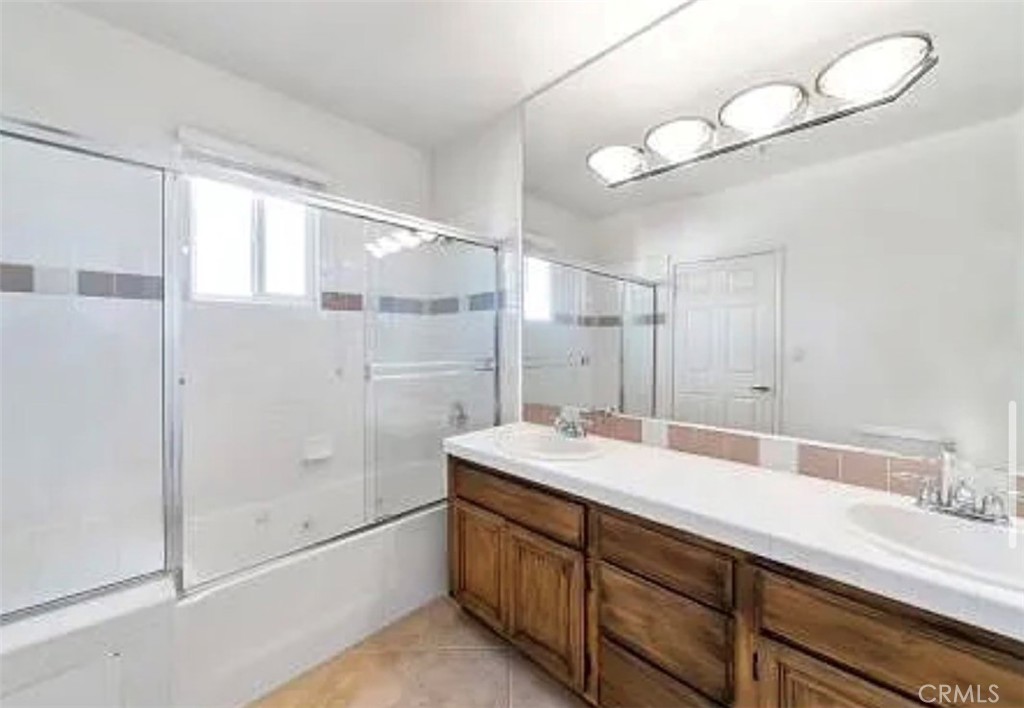
Bathroom with a long double-sink vanity and glass-enclosed tub and shower.
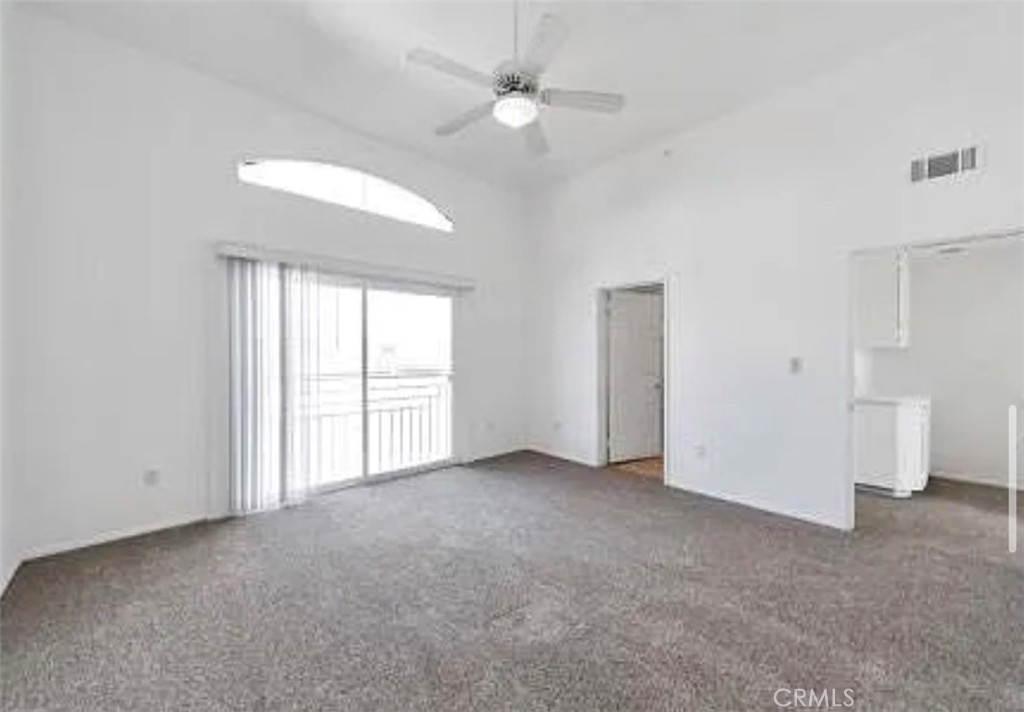
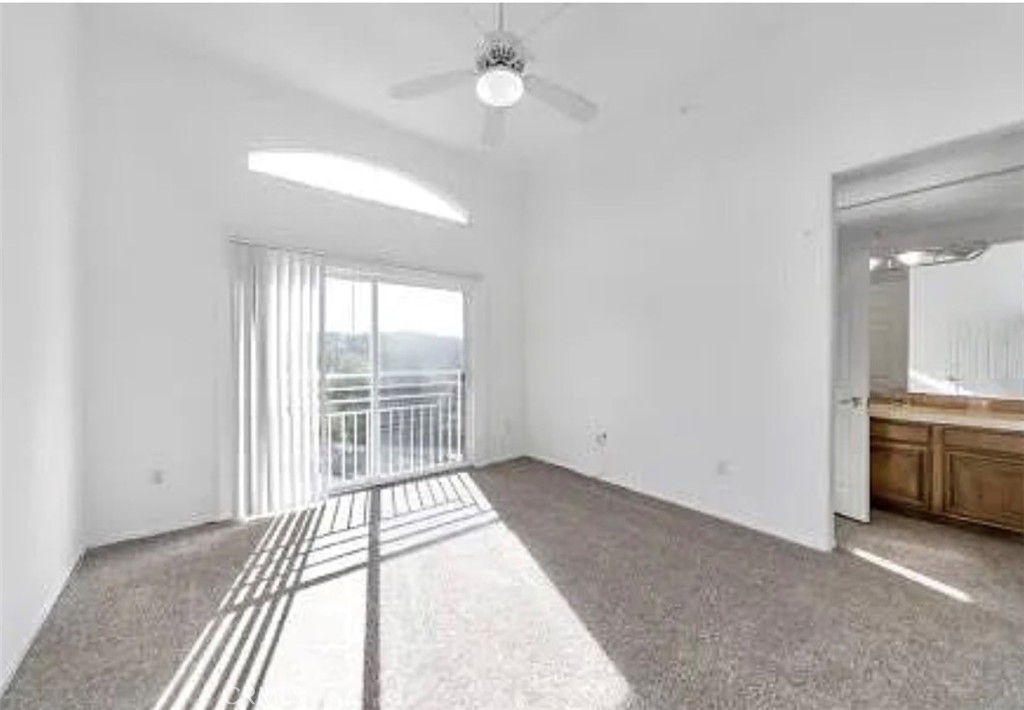
Empty living room with gray carpet, ceiling fan, and sliding glass door with vertical blinds.
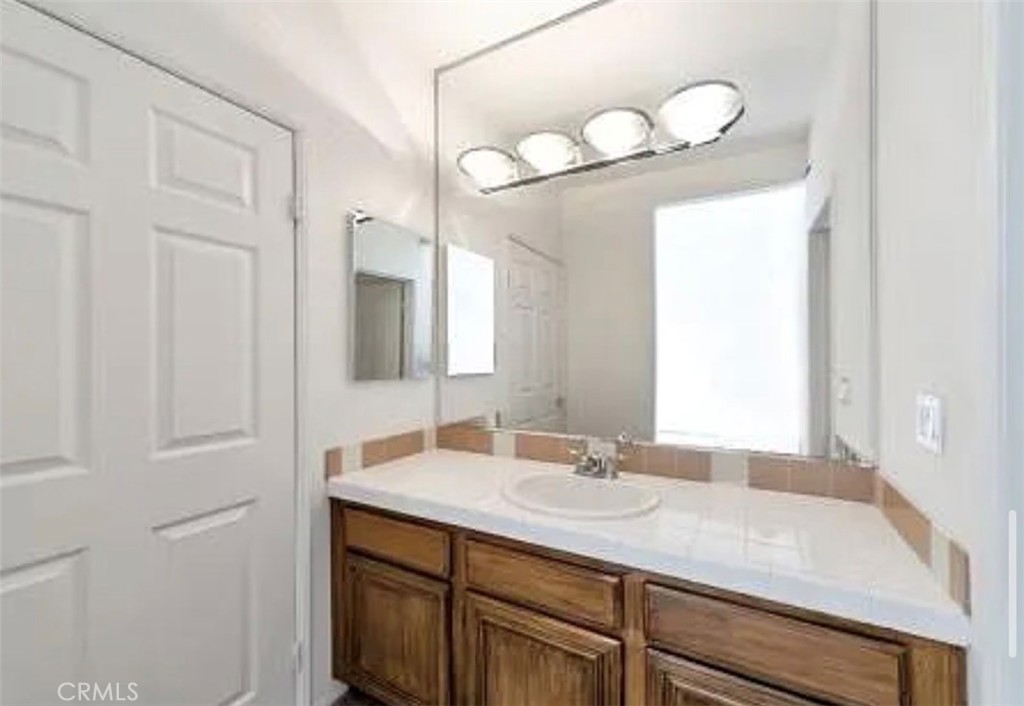
Bathroom vanity with wood cabinets, a white countertop, and a large mirror.
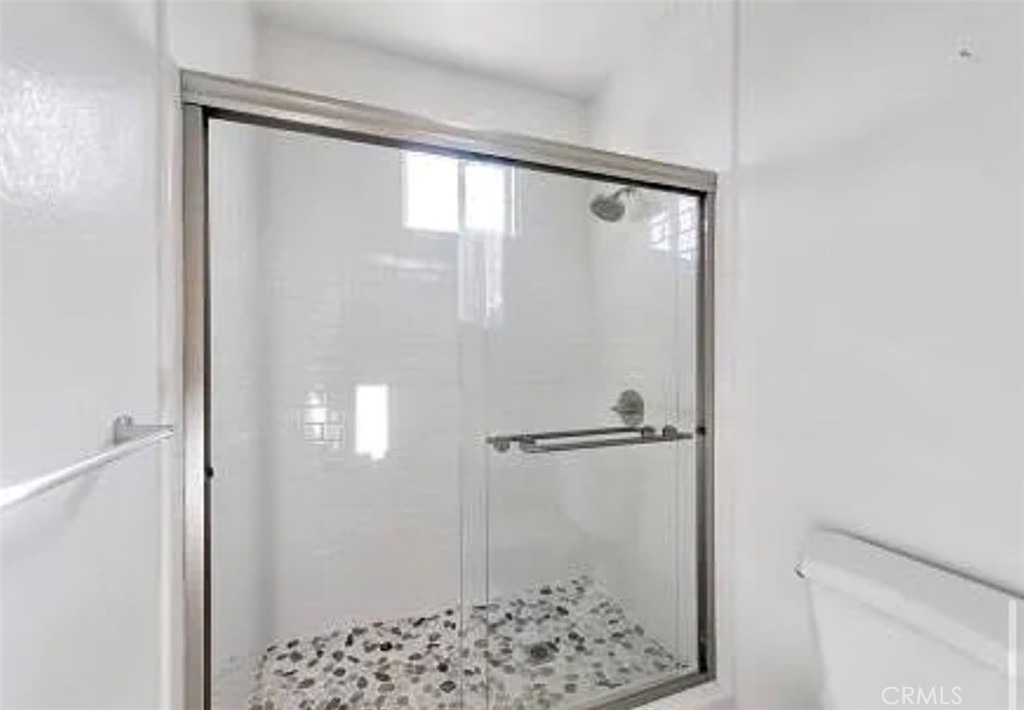
Bathroom shower with a glass enclosure, pebble-pattern floor, and metal grab bar.
Bright carpeted room with a ceiling fan and sliding glass doors to a balcony.
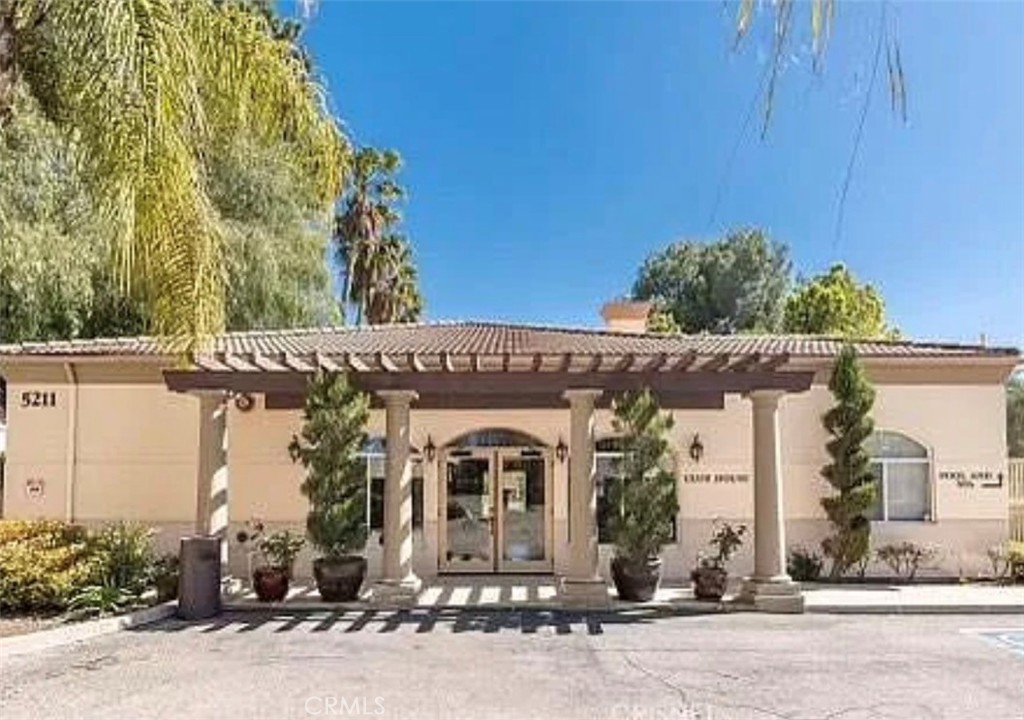
Beige building entrance with a pergola-covered portico, columns, potted plants, and the number 5211.
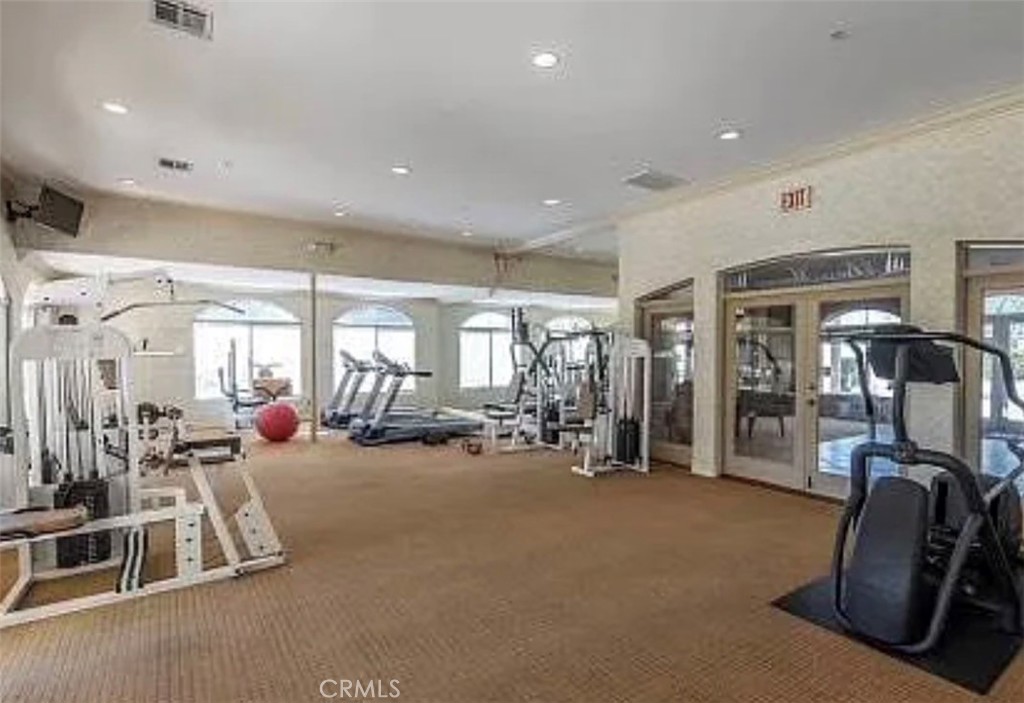
Fitness room with treadmills, weight machines, and a red exercise ball.
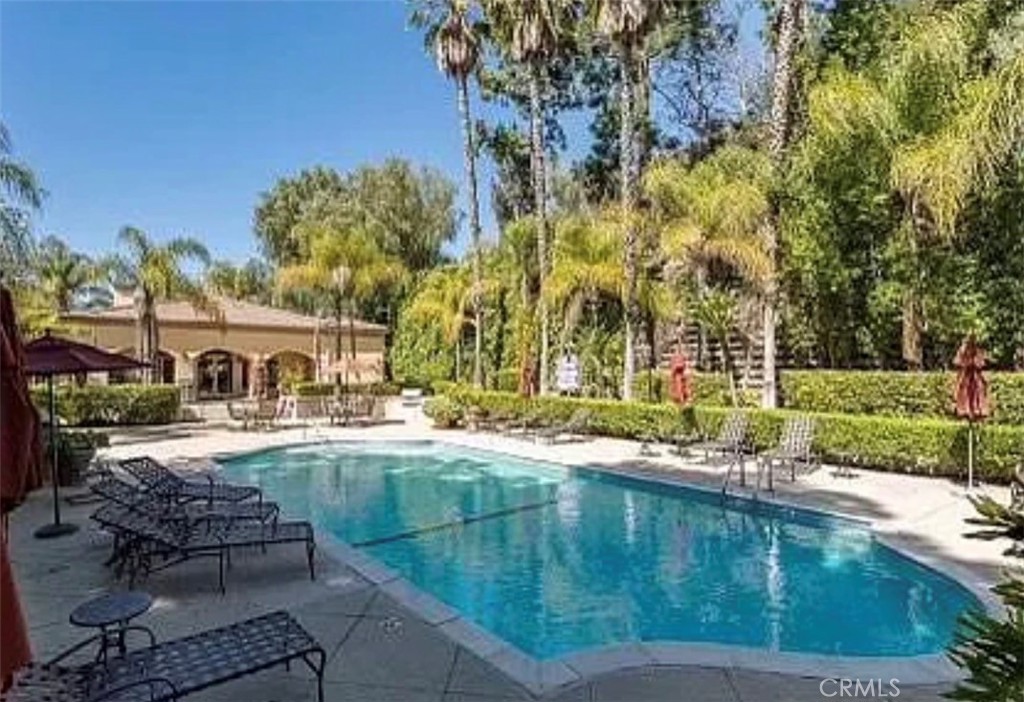
Community swimming pool with lounge chairs, palms, and hedges.
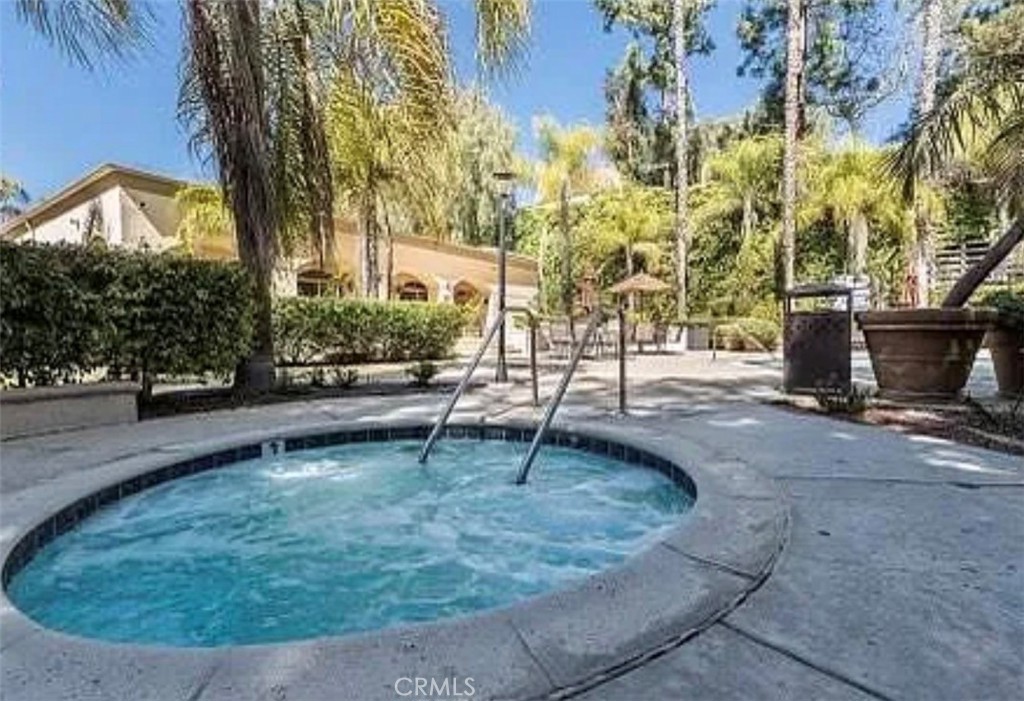
Outdoor spa with blue water and metal handrails, surrounded by palm trees and landscaped grounds.
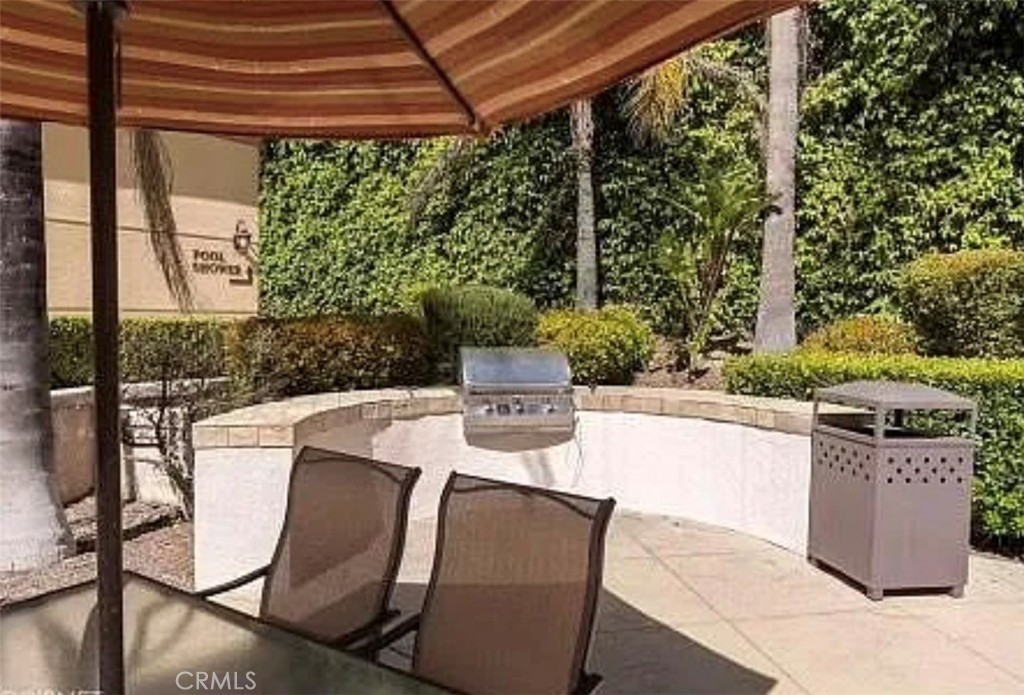
Outdoor patio with a built-in grill, shaded seating, and landscaped greenery.
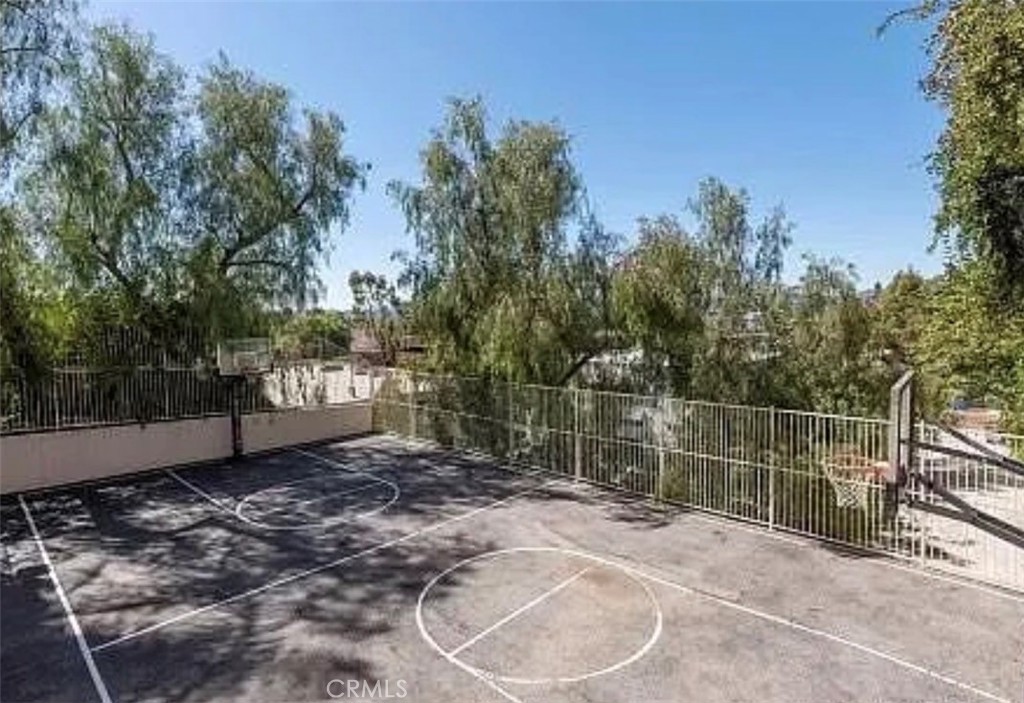
Outdoor basketball court with painted lines, a hoop, metal fencing, and mature trees.
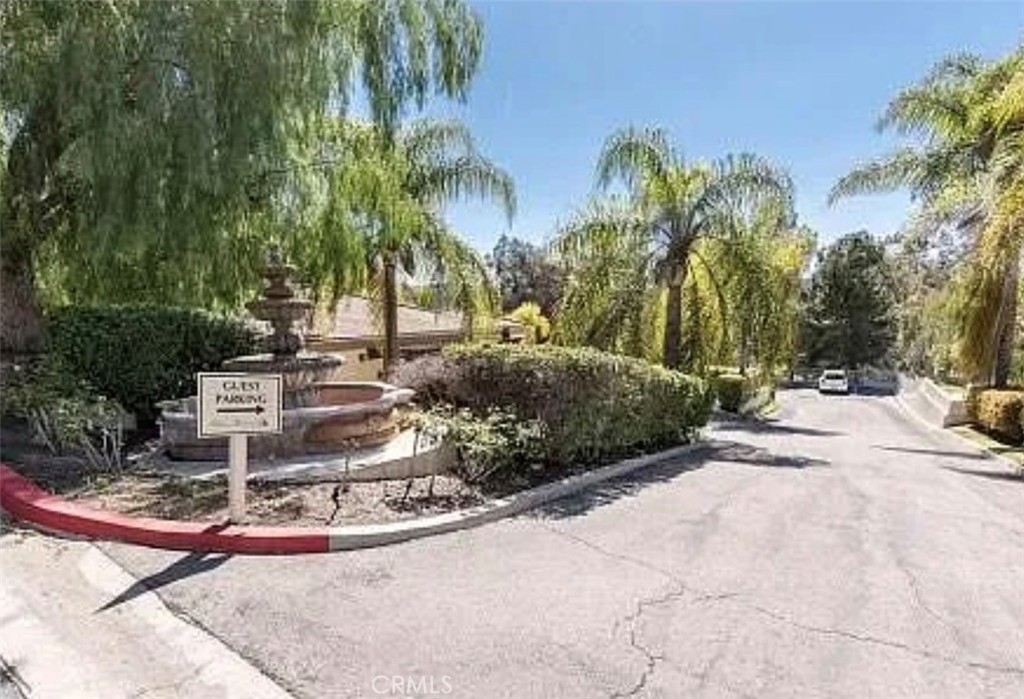
Residential community entrance with palm trees, a fountain, and a guest parking sign.
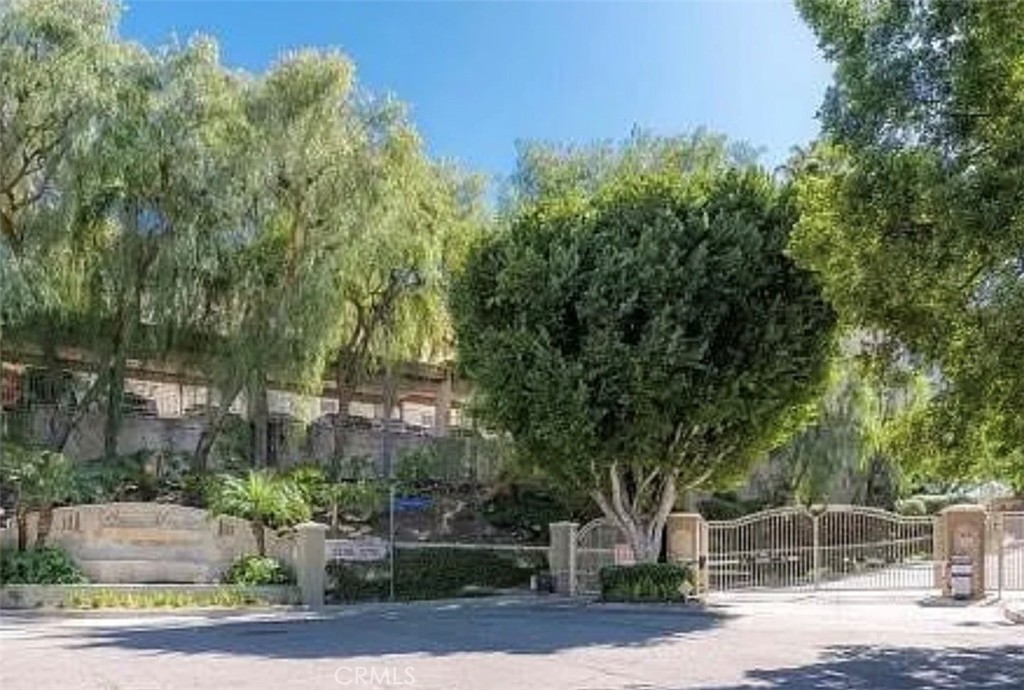
Gated residential entrance with stone pillars, a metal gate, and mature trees.
SEE ALL PHOTOS
Attached cream stucco townhomes with upper balconies, gated entrances, and a hedge along the street.
Gray-carpeted staircase beside a wooden front door in a narrow white-walled entryway.
Empty carpeted dining room with a hanging light, window, and doorways to the kitchen and powder room.
Open dining area beside a kitchen with wood cabinets and stainless-steel appliances.
Kitchen with wood cabinets, white counters, stainless appliances, and a sink beneath a large window.
Empty living room with a dark wood accent wall, stone fireplace, and sliding glass doors.
Bathroom with a pedestal sink, oval mirror, framed mirror, and toilet.
Stacked white washer and dryer in a laundry closet with louvered doors.
Balcony overlooking a parking area, tall pine trees, and rolling hills.
Empty carpeted living room with a ceiling fan and sliding glass doors to a balcony.
Bathroom with a long double-sink vanity and glass-enclosed tub and shower.
Empty living room with gray carpet, ceiling fan, and sliding glass door with vertical blinds.
Bathroom vanity with wood cabinets, a white countertop, and a large mirror.
Bathroom shower with a glass enclosure, pebble-pattern floor, and metal grab bar.
Bright carpeted room with a ceiling fan and sliding glass doors to a balcony.
Beige building entrance with a pergola-covered portico, columns, potted plants, and the number 5211.
Fitness room with treadmills, weight machines, and a red exercise ball.
Community swimming pool with lounge chairs, palms, and hedges.
Outdoor spa with blue water and metal handrails, surrounded by palm trees and landscaped grounds.
Outdoor patio with a built-in grill, shaded seating, and landscaped greenery.
Outdoor basketball court with painted lines, a hoop, metal fencing, and mature trees.
Residential community entrance with palm trees, a fountain, and a guest parking sign.
Gated residential entrance with stone pillars, a metal gate, and mature trees.
Listed by Karla Cisneros CA DRE# 01423383 with Nansco Management Inc. 747-888-8507
For Lease

5200 Premiere Hills Circle 244

5200 Premiere Hills Circle 244, Woodland Hills, CA 91364

$3,525/month
HALF OFF FIRST MONTH SPECIAL! Welcome to the prestigious gated community of Bella Montagna HOA. Located in the city of Woodland Hills, this wonderful two bedroom, two story townhouse is located in an excellent private and secure complex South of the Boulevard. Great mountain views, open feeling a must see! This amazing floor plan features a spacious living room with fireplace, gourmet kitchen with stainless steel appliances, recessed lighting, custom shutters and large bedrooms with walk-in closets. There is no need to share your space when doing laundry as this unit offers an in-unit laundry area. You'll love the panoramic view from the comfort of your home. Two car tandem detached garage located below the unit just a few steps away. Enjoy the luxurious retreat to the complex jacuzzi and relax in the heated pool. Additional common area amenities include a full gym, basketball court and BBQs. This unit is in close proximity to The Village, Warner Center, freeway access and near top rated restaurants & high-end shopping. Perfect place to call home! Professionally managed.

2
beds

3
baths

1,387 Sq.Ft. LIVING AREA

5.59 Acres lot

Karla Cisneros

Karla Cisneros

Features & Amenities

Interior

  • total bedrooms2
  • Total bathrooms3
  • full bathrooms3
  • Laundry room Inside
  • Fireplace Living Room
  • other interior Features All Bedrooms Up

Area & Lot

  • Status For Lease
  • Living Area1,387 Sq.Ft.
  • Lot Area5.59 Acres
  • MLS® IDSR26179286
  • TypeTownhouse
  • YEAR BUILT2000
  • NeighborhoodWoodland Hills
  • View DescriptionMountain(s)
  • School DistrictLos Angeles Unified

Exterior

  • STORIES2
  • Garage Space1.0
  • water SourcePublic
  • PoolAssociation
  • HEAT TYPECentral
  • AIR CONDITIONINGCentral Air
  • sewerPublic Sewer
  • security FeaturesGated Community

Financial

  • Lease Price$3,525/mo
  • Lease Term 12 MONTHS
  • Zoning LARD2
Gray-carpeted staircase beside a wooden front door in a narrow white-walled entryway.

Schedule a Showing

We would love to show you our beautiful property. Please select your preferred date and time below. An agent will be in touch shortly to confirm your appointment.

Schedule a Showing

We would love to show you our beautiful property. Please select your preferred date and time below. An agent will be in touch shortly to confirm your appointment.

Thank you for your interest in 5200 Premiere Hills Circle 244, Woodland Hills, CA 91364. We are reviewing your request and will be in touch shortly!

Woodland Hills

Explore

Work With Us

A cheerful, knowledgeable staff is available to answer your questions. We are bonded and insured. Our commitment is to transcend our clients expectations through a dynamic business partnership. We encourage you to join us.

Follow Us on Instagram