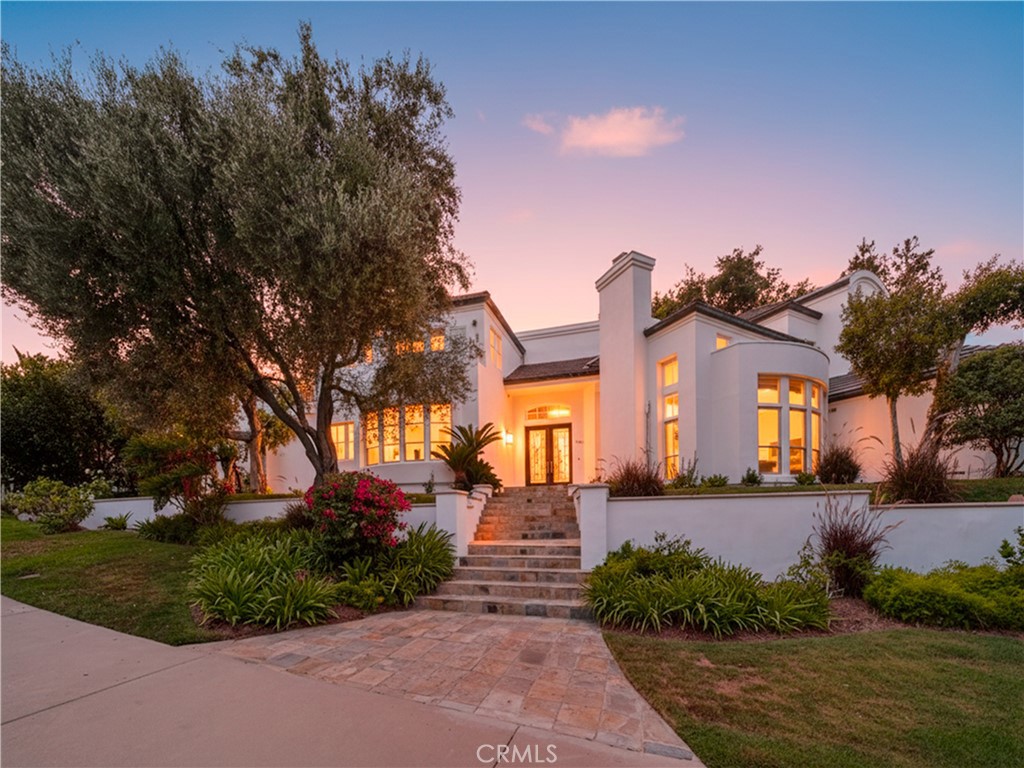
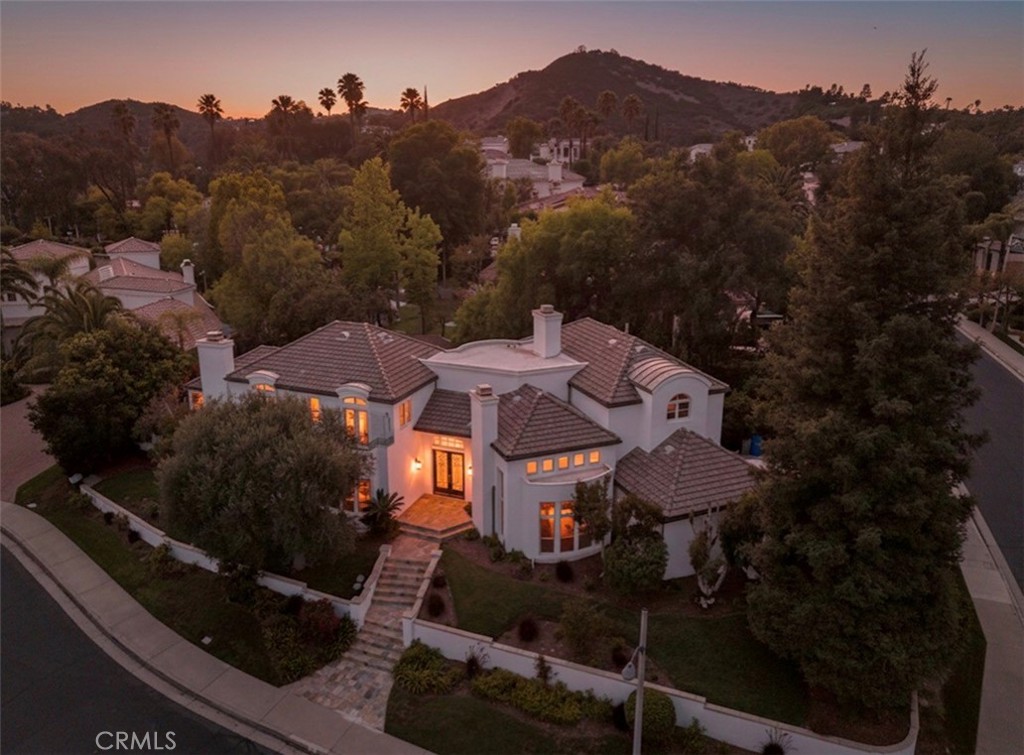
White contemporary home at dusk with illuminated windows, stone entry steps, and landscaped grounds.
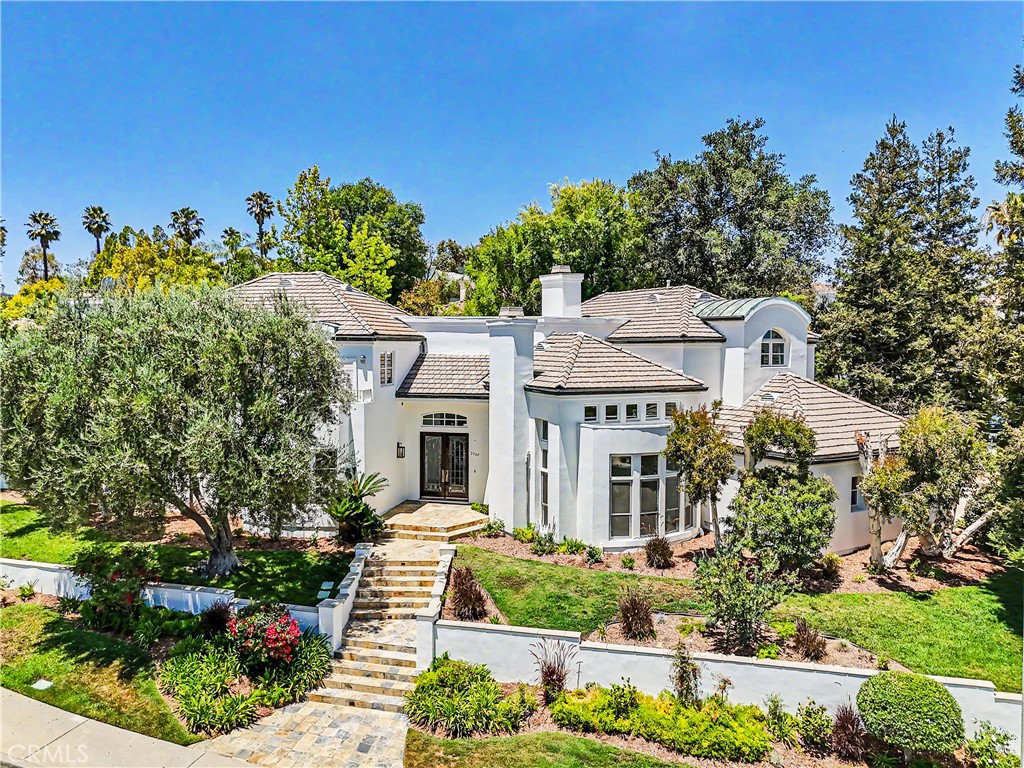
White multi-story home with tile roofs, landscaped gardens, and stone steps to the entrance.
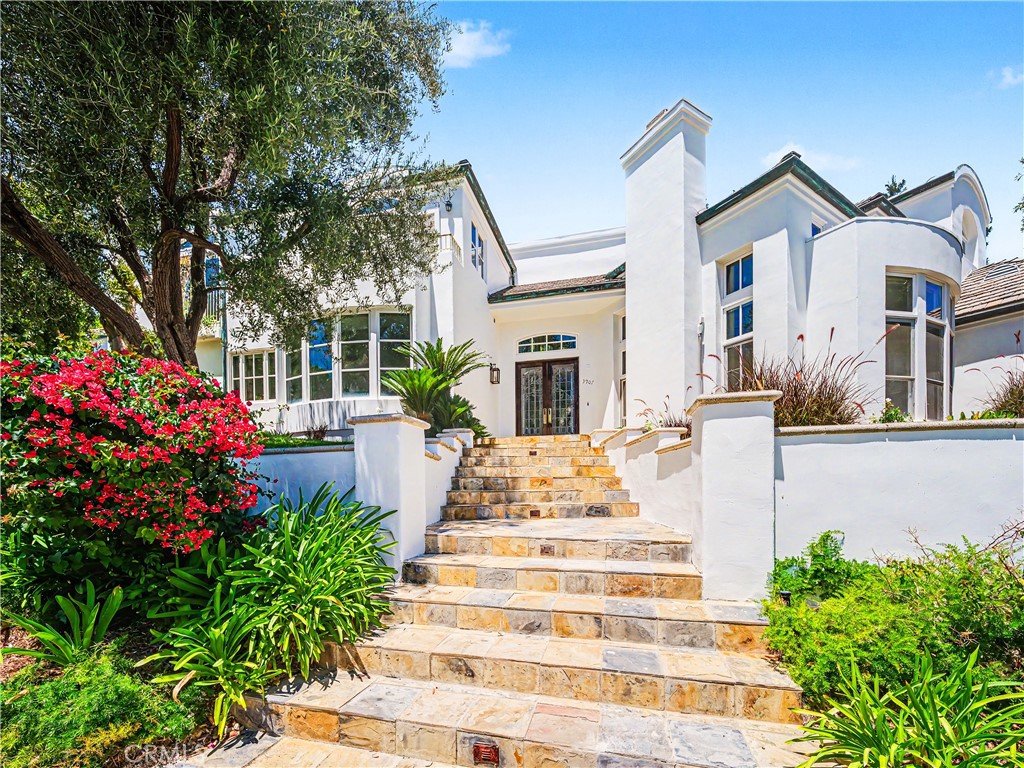
White home with a tall chimney and broad stone entry steps, framed by flowering shrubs and mature trees.
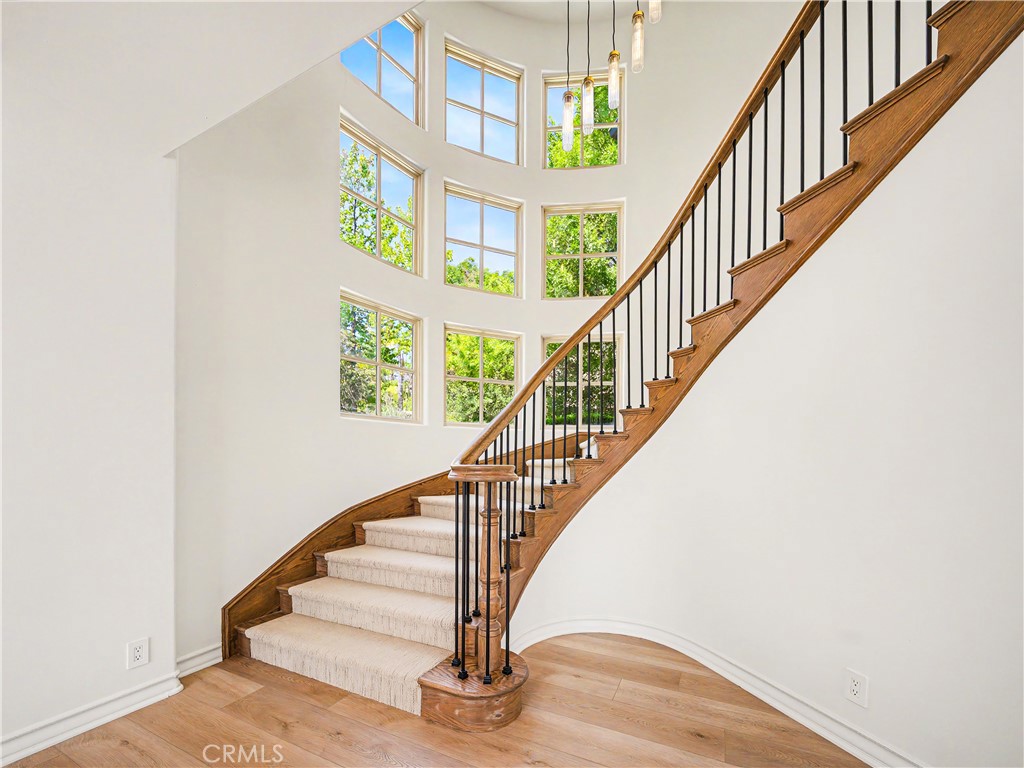
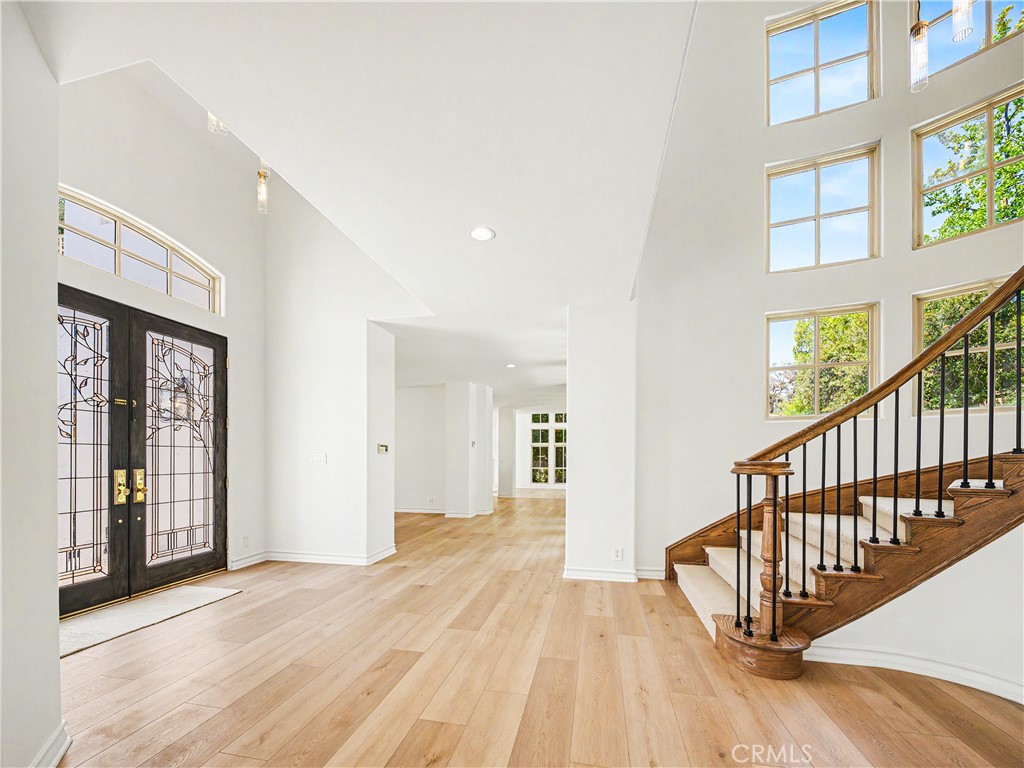
Bright entryway with a curved staircase, wood handrail, black balusters, and tall windows.
Two-story entry foyer with glass-paneled double doors, tall windows, and a wood staircase.
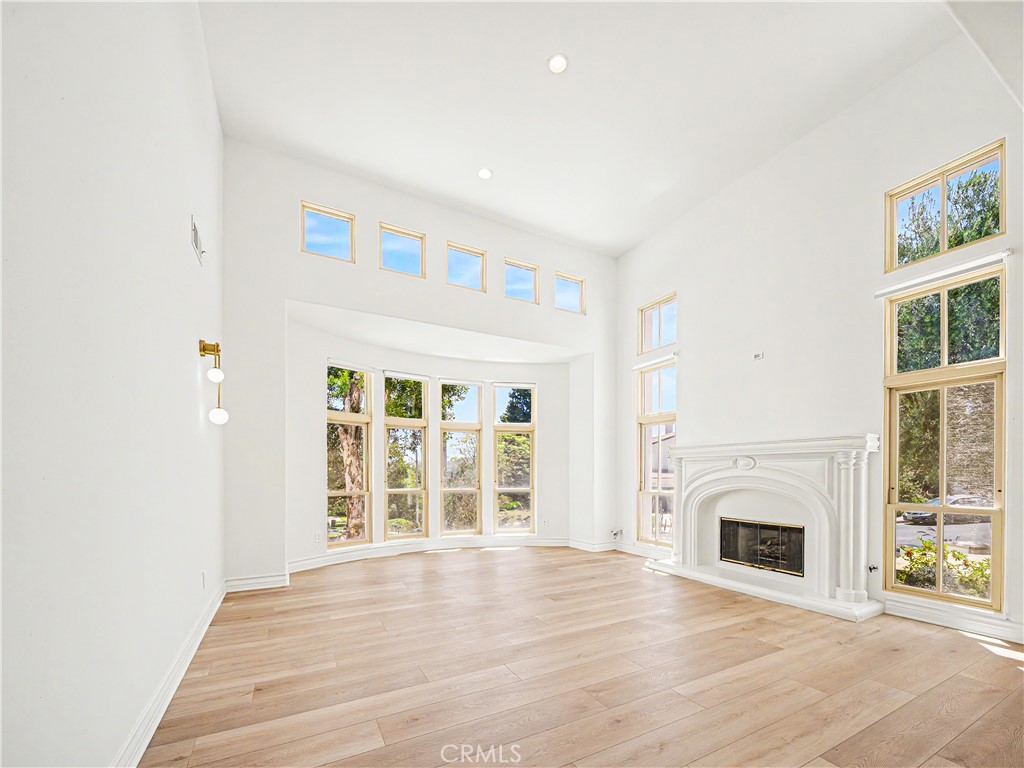
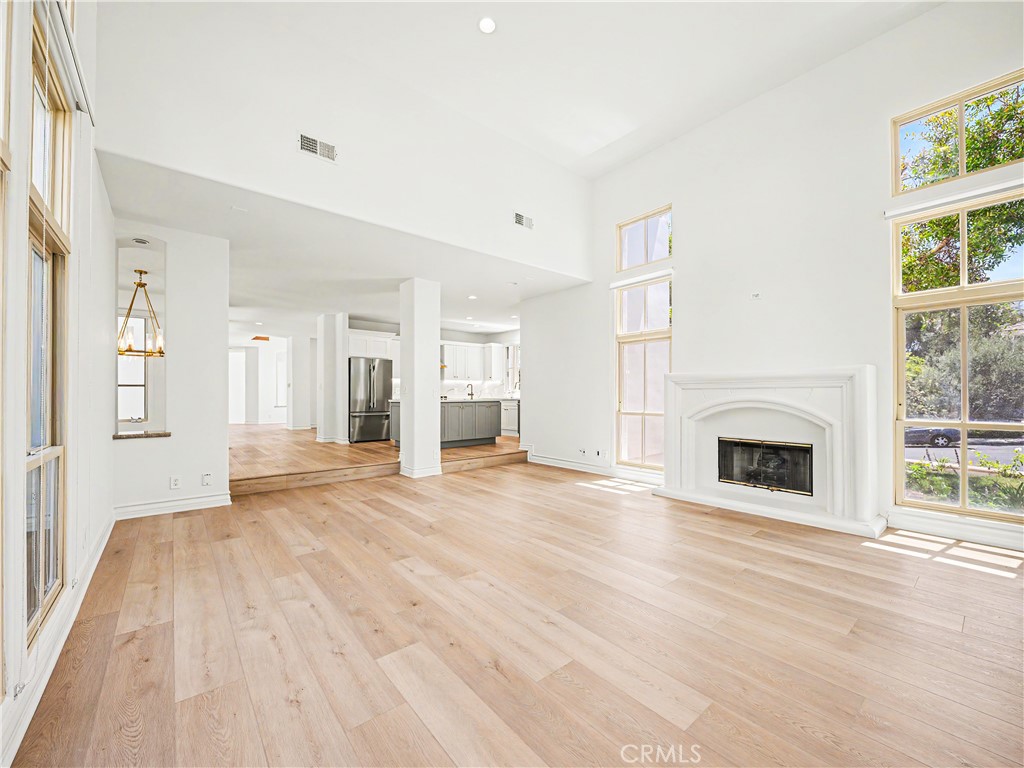
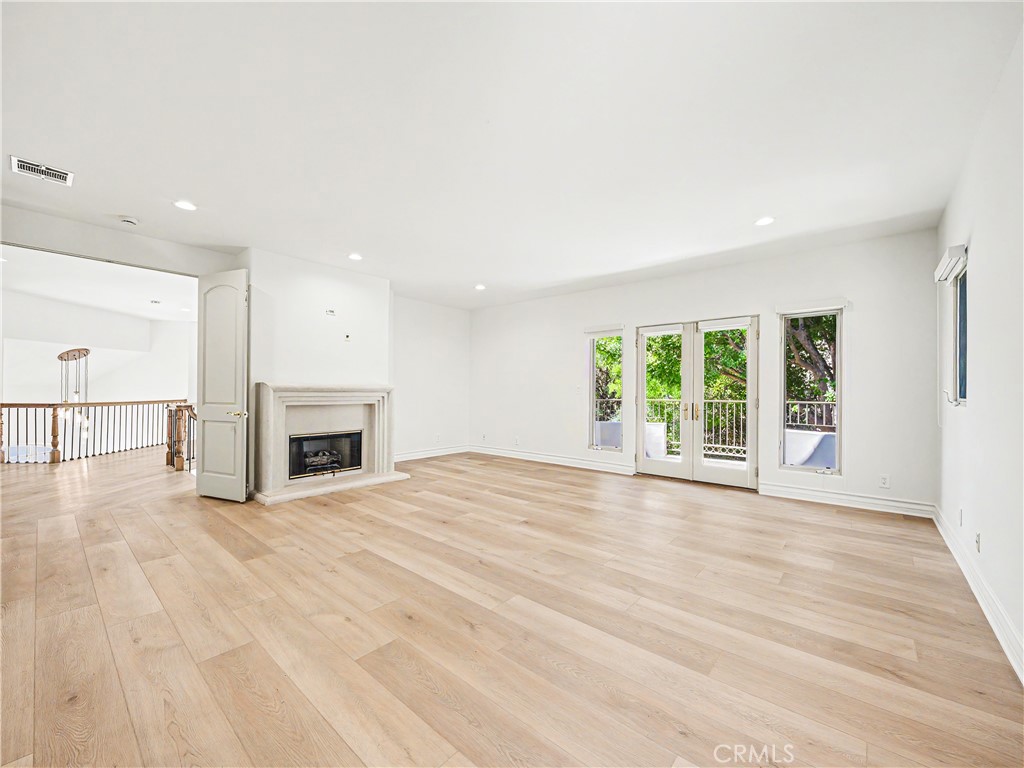
Vacant living room with a white fireplace, high ceilings, and tall windows overlooking trees.
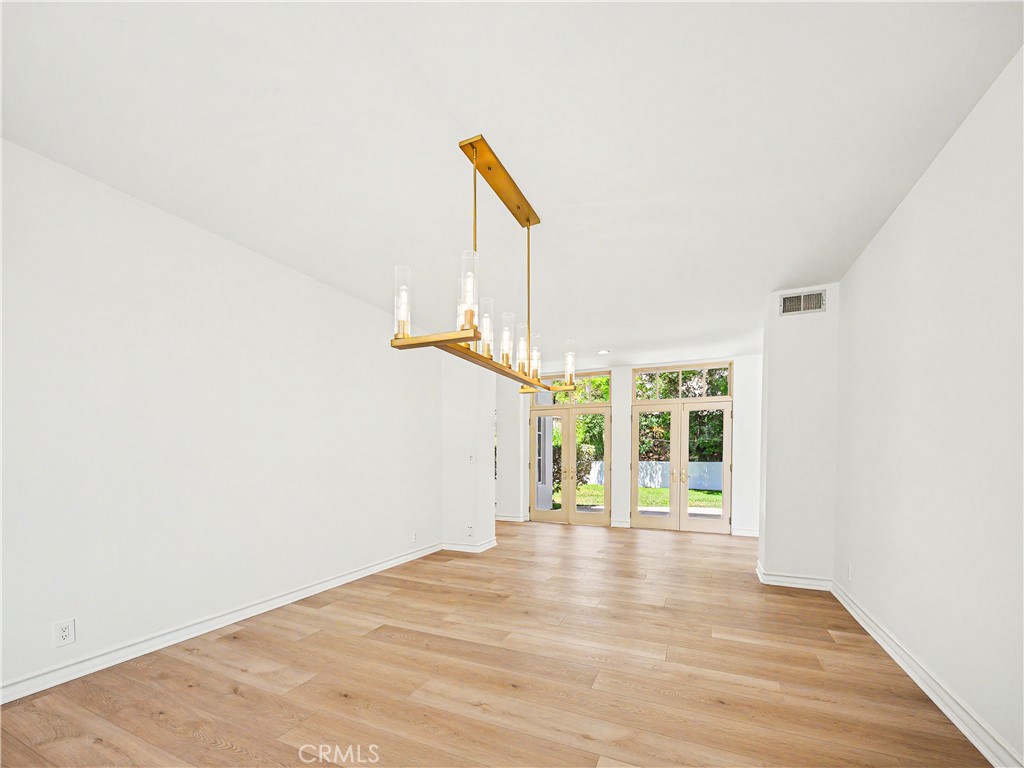
Vacant dining room with a brass chandelier and glass doors opening to the yard.
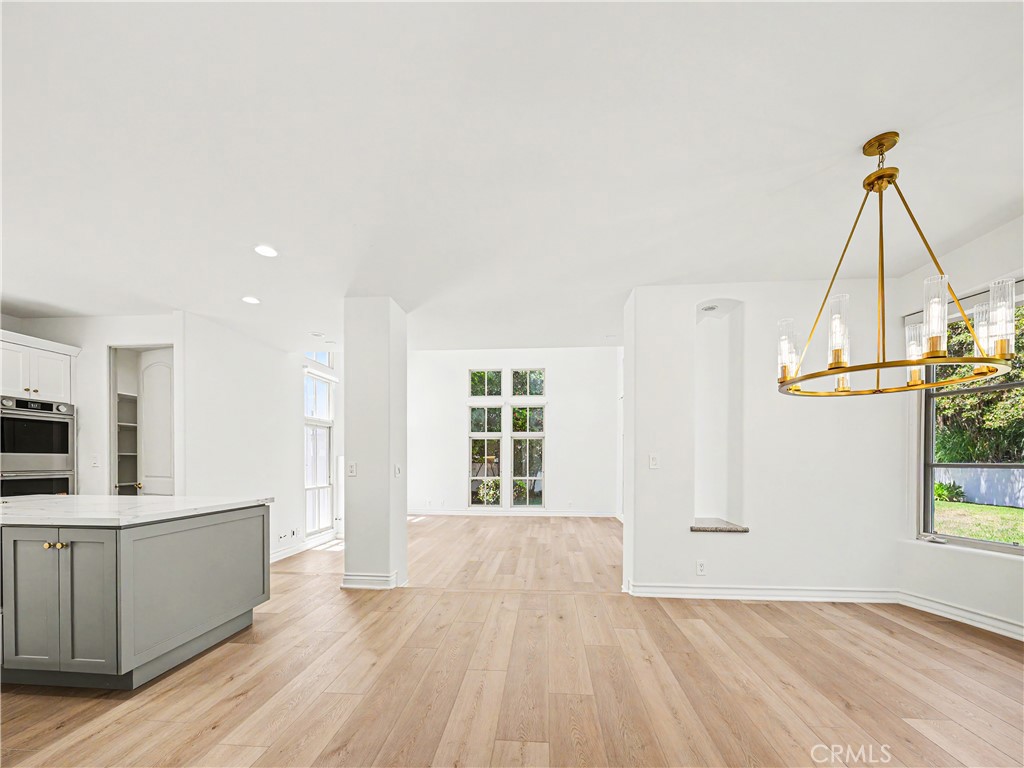
Open-plan kitchen and dining area with a gray island, light wood floors, and brass chandelier.
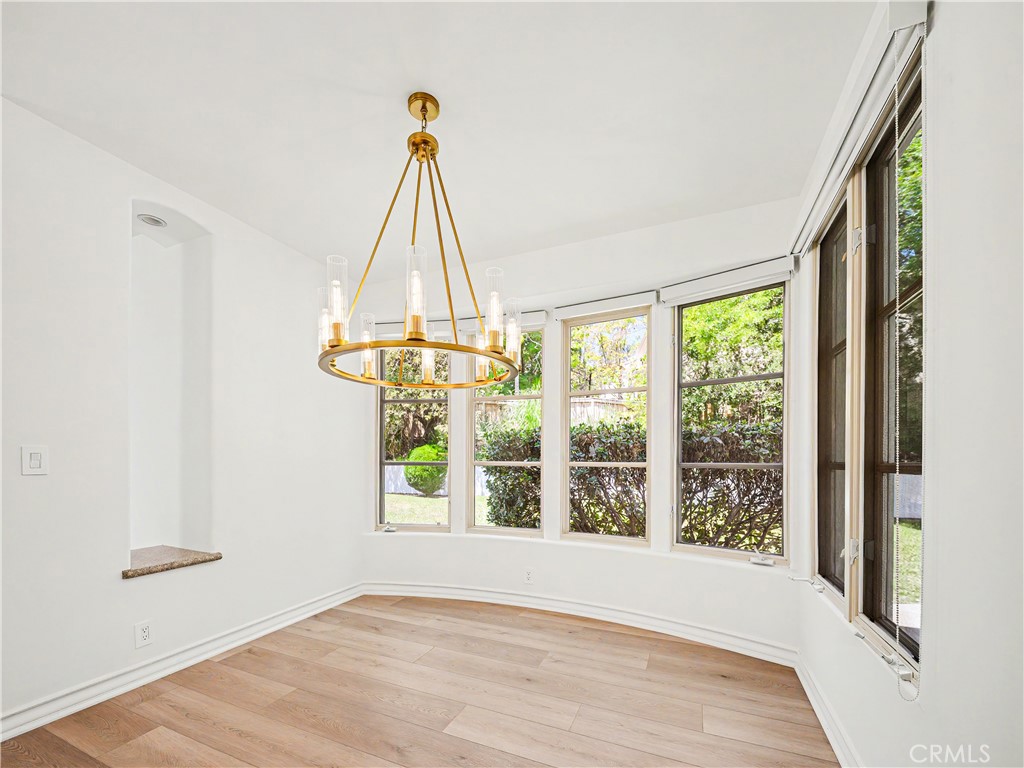
Vacant dining room with a brass chandelier, pale wood floors, and large windows overlooking greenery.
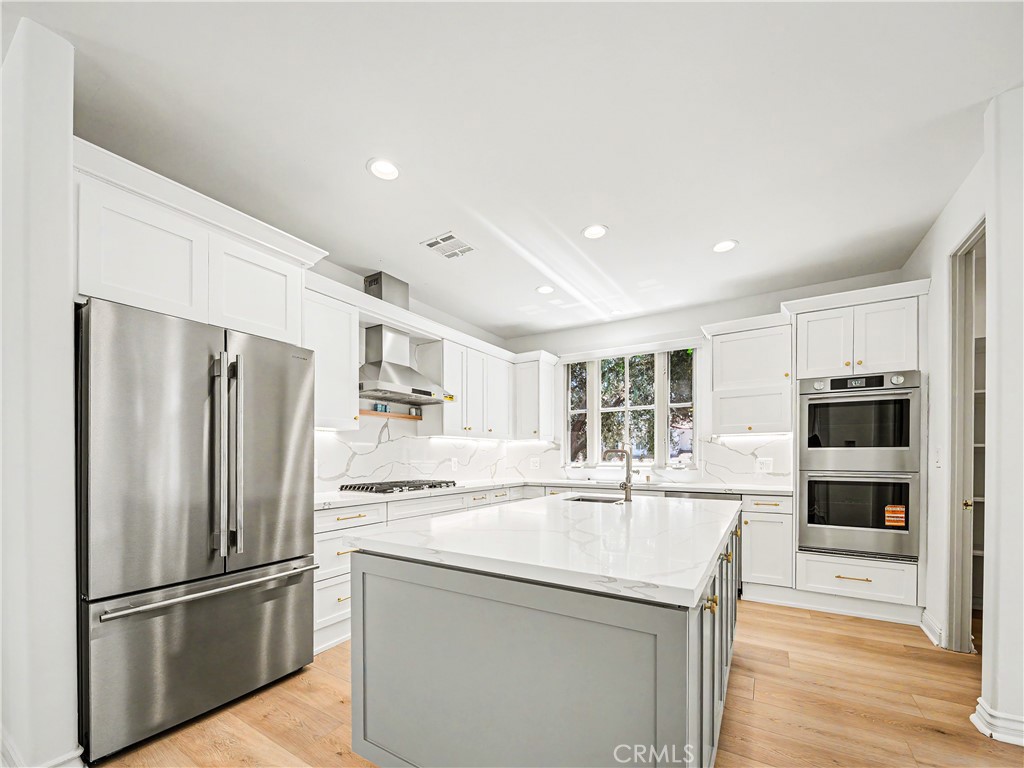
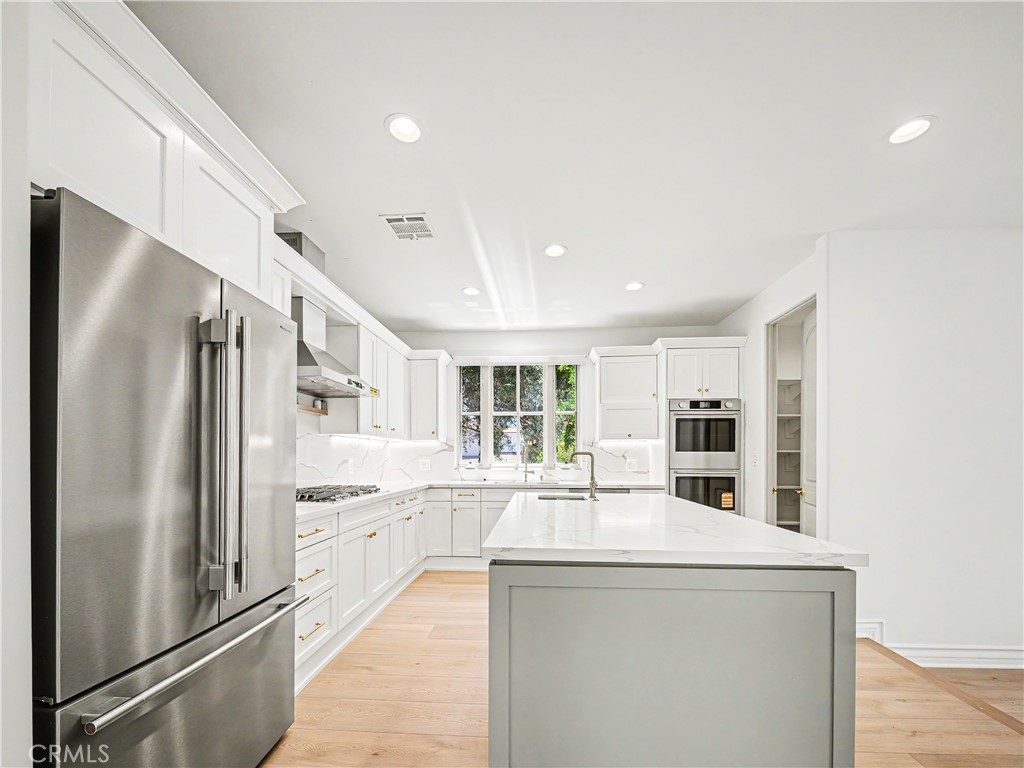
Bright white kitchen with a large island, stainless steel appliances, and light wood floors.
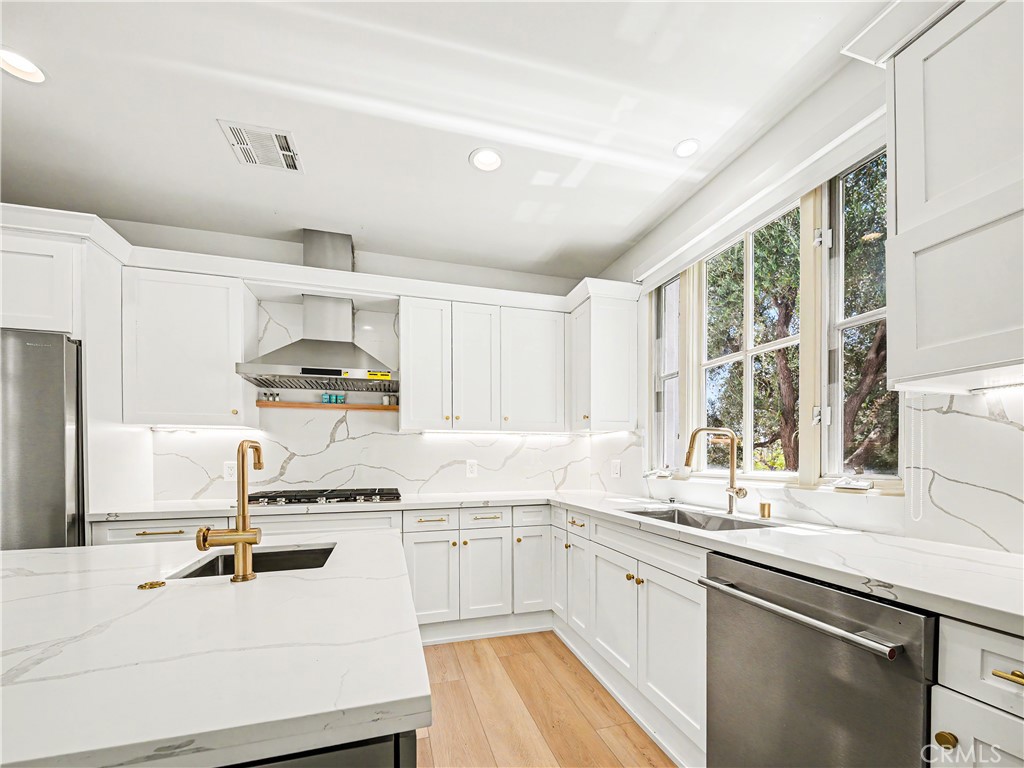
Bright white kitchen with a marble-veined island, gold faucet, stainless steel appliances, and tall windows.
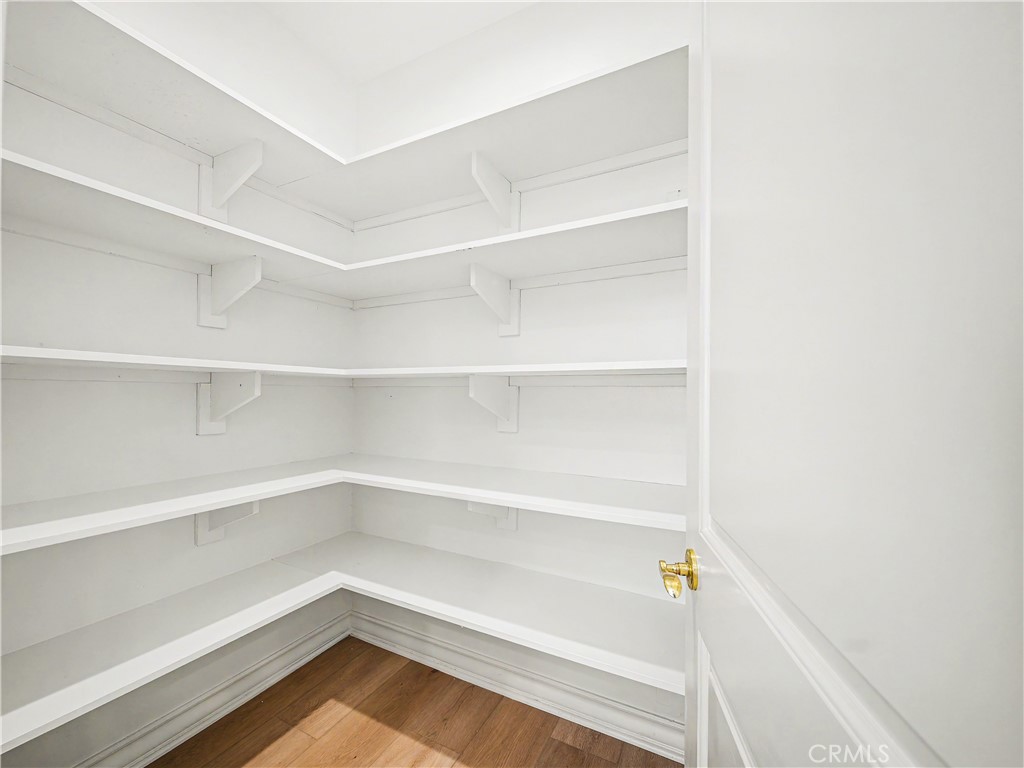
Walk-in closet with white wraparound shelves and hardwood flooring.
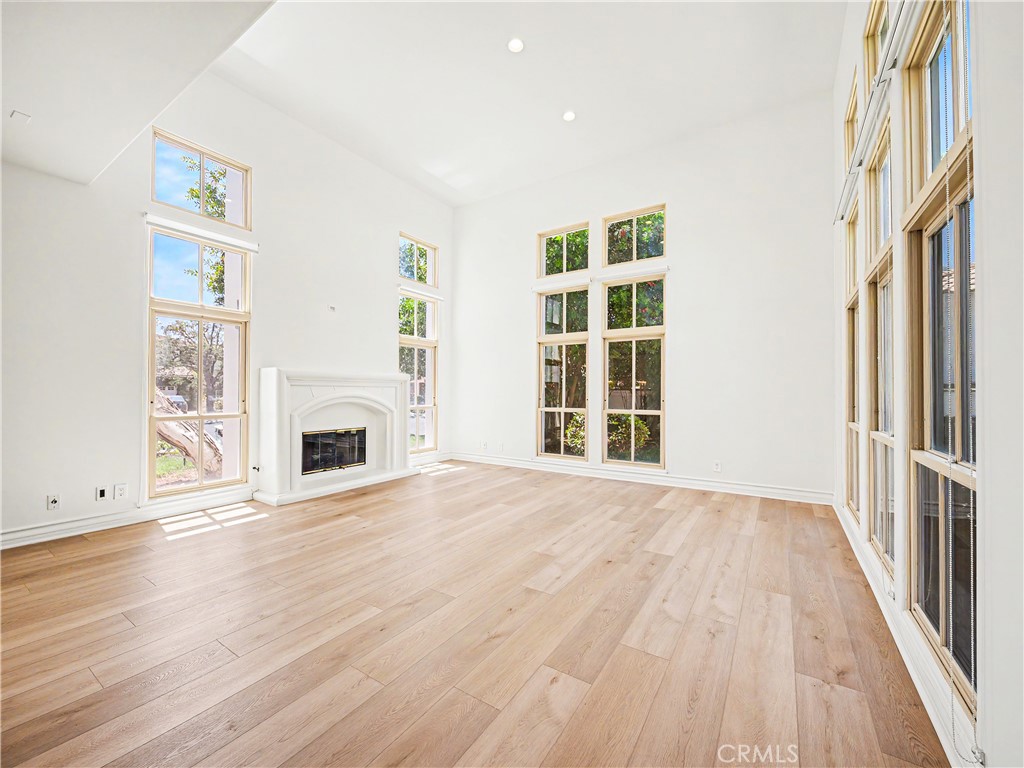
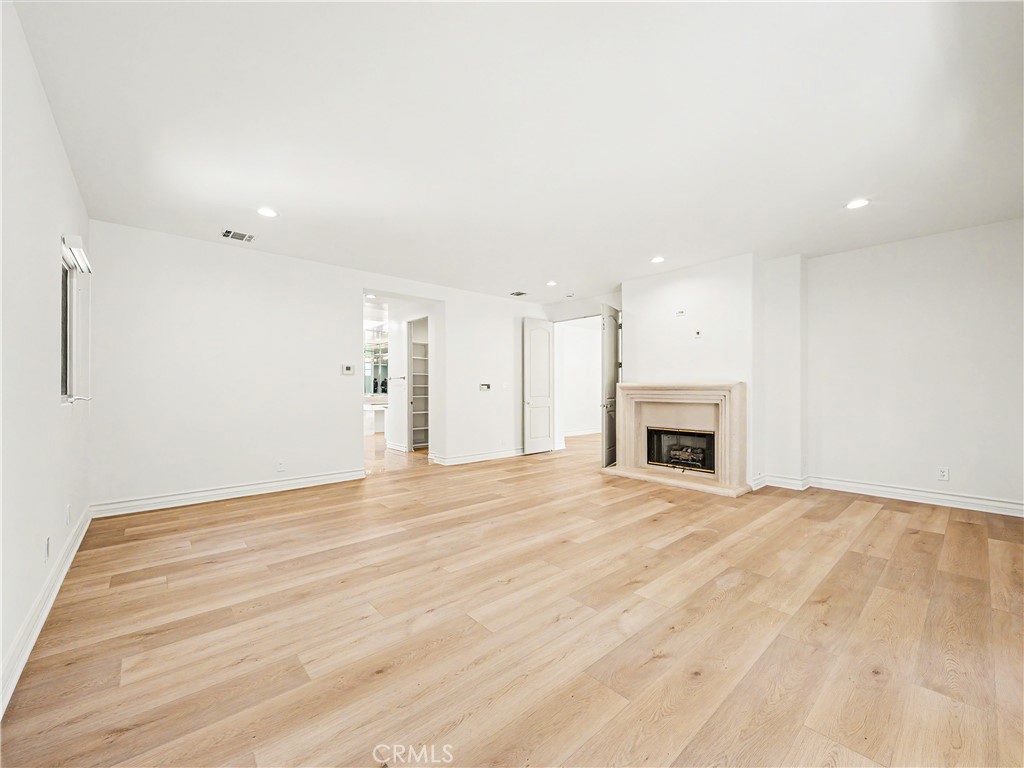
Vacant living room with a white fireplace, light wood floors, and tall windows.
Vacant living room with a white fireplace, tall windows, and light wood floors.
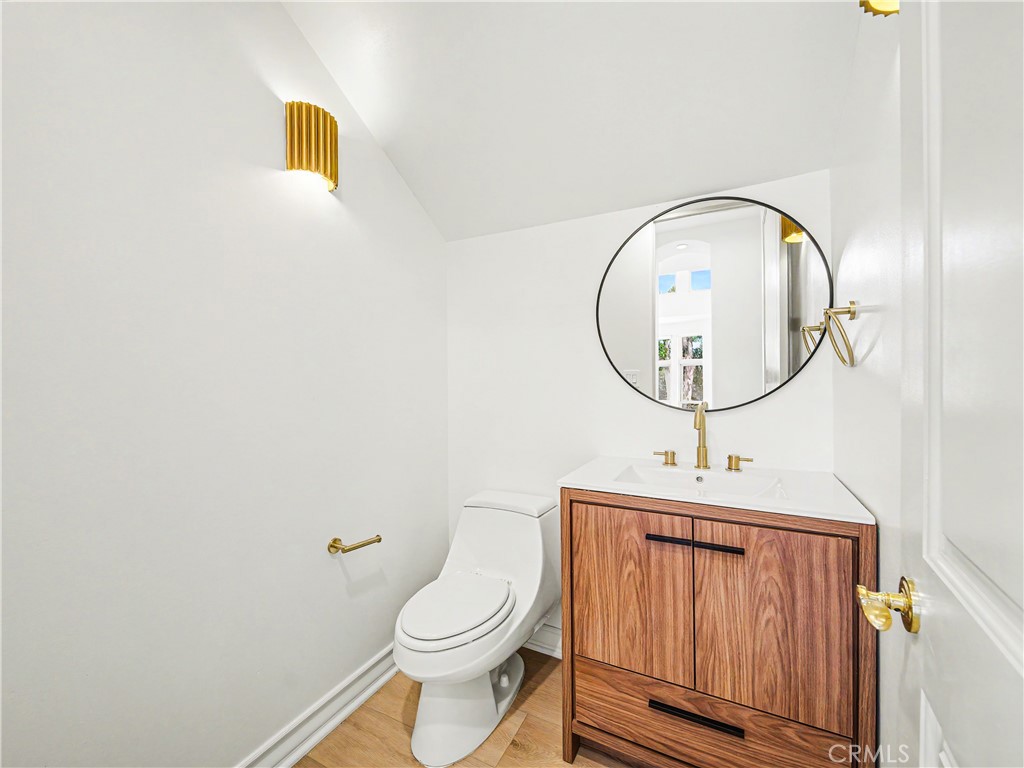
Powder room with a wood vanity, round mirror, gold fixtures, and white toilet.
Empty living room with a fireplace, pale wood floors, and glass doors opening to greenery.
Empty living room with light wood floors and a stone fireplace.
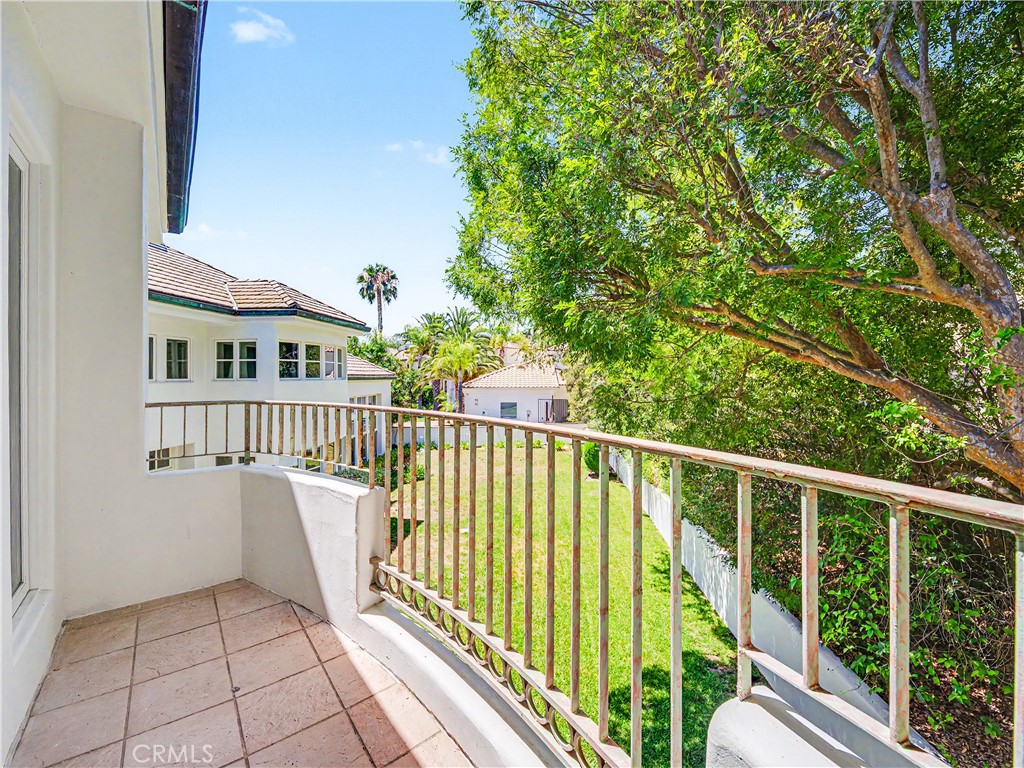
Balcony overlooking a green backyard, with a large shade tree and white fence.
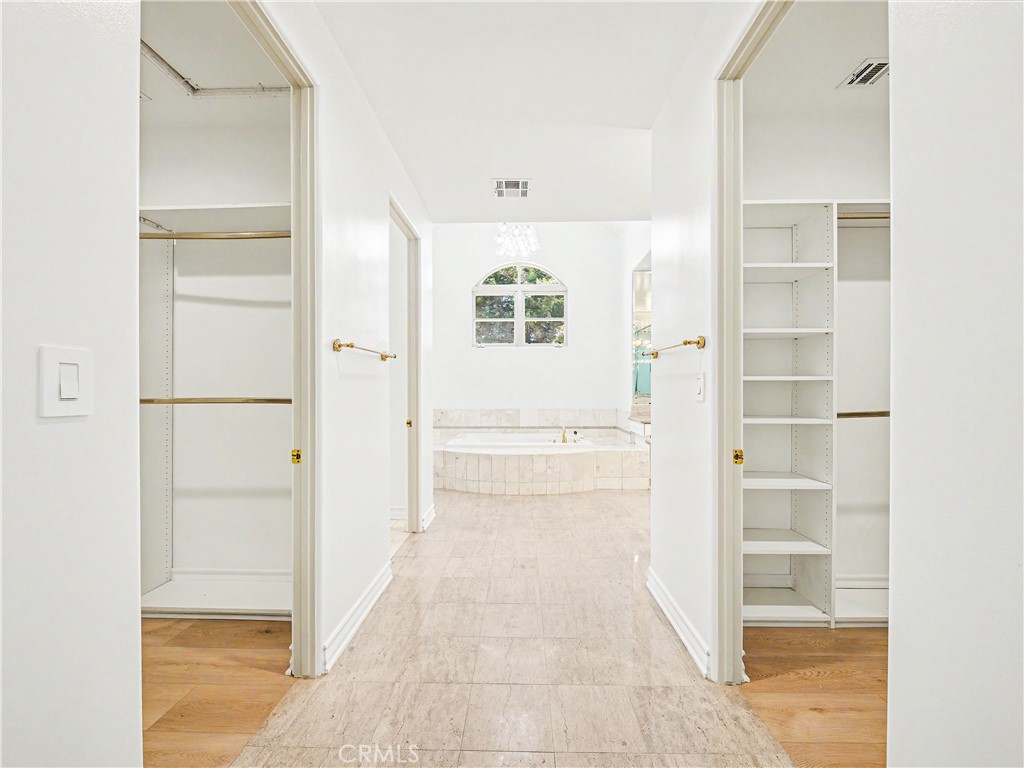
Primary bathroom with a raised soaking tub beneath an arched window, viewed through open closets.
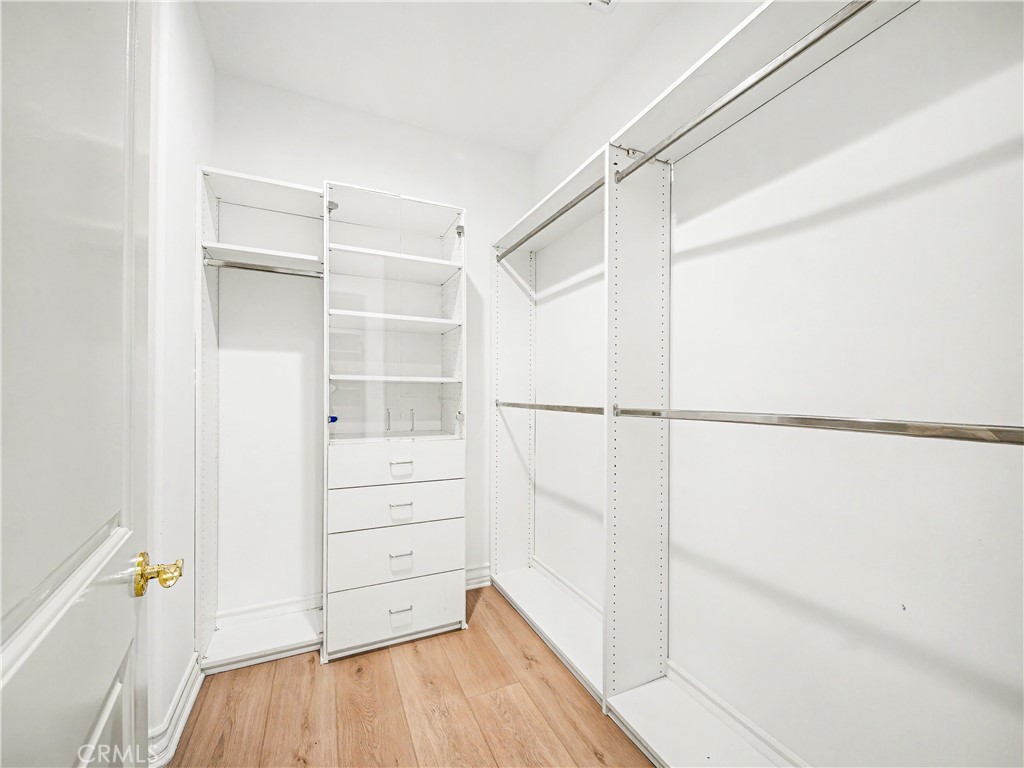
Walk-in closet with white shelving, four drawers, and metal hanging rods.
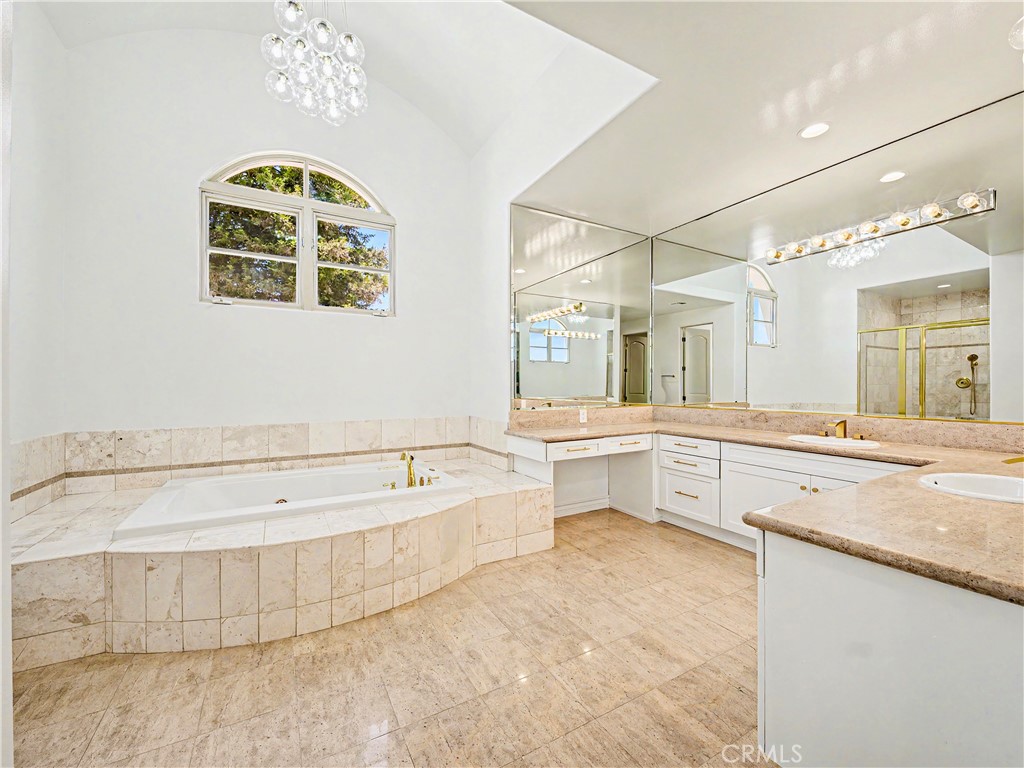
Spacious bathroom with a tiled soaking tub beneath an arched window and a long mirrored vanity.
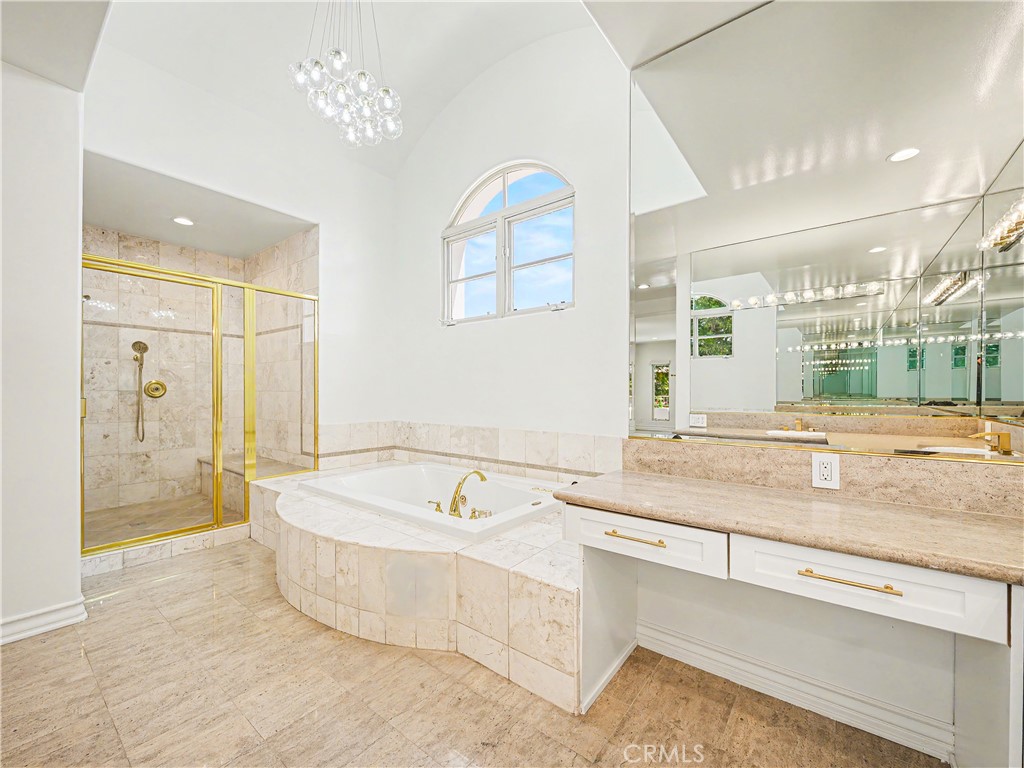
Bathroom with a marble soaking tub, gold-trimmed shower, mirrored vanity, and arched window.
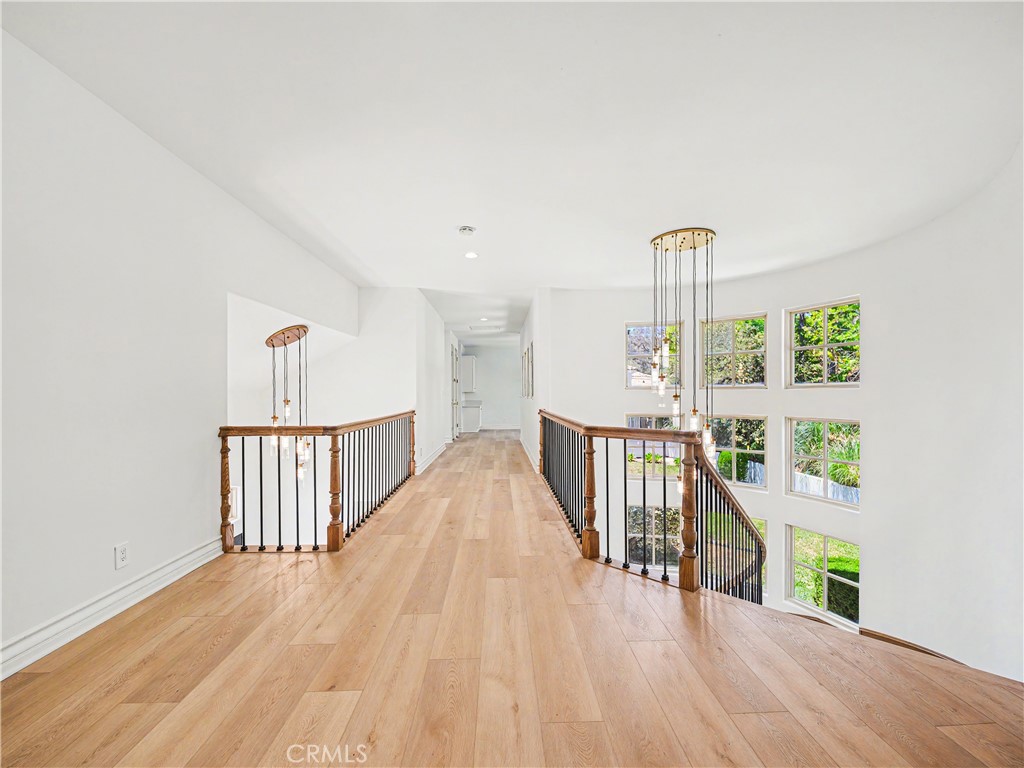
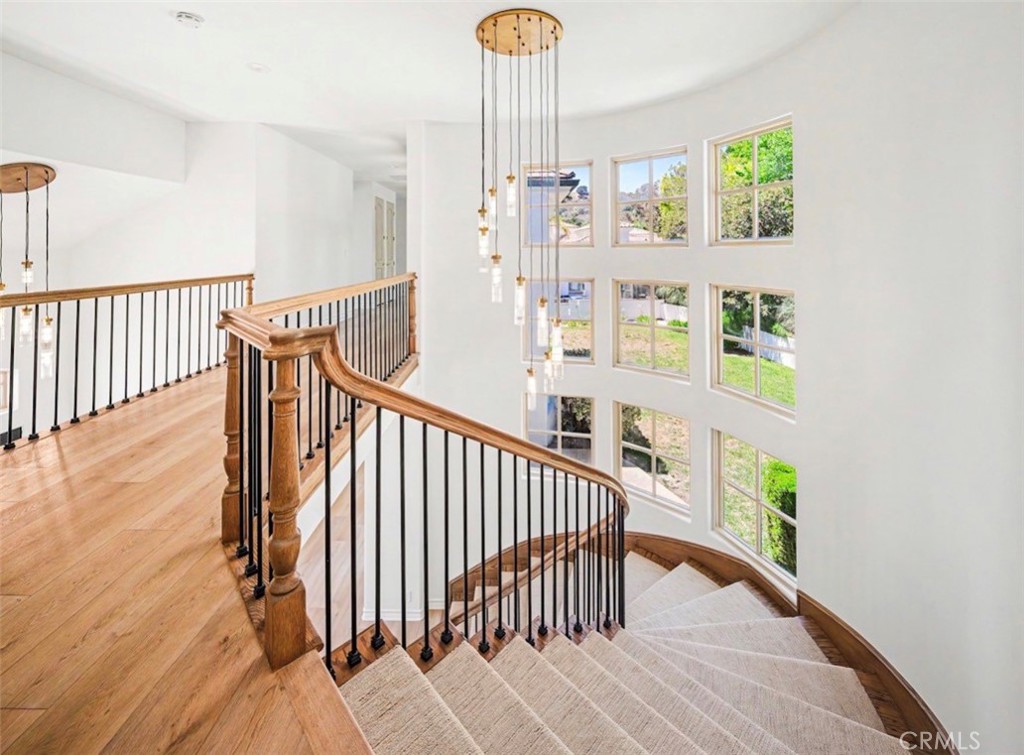
Upstairs landing with wood floors, dark railings, and tall windows overlooking greenery.
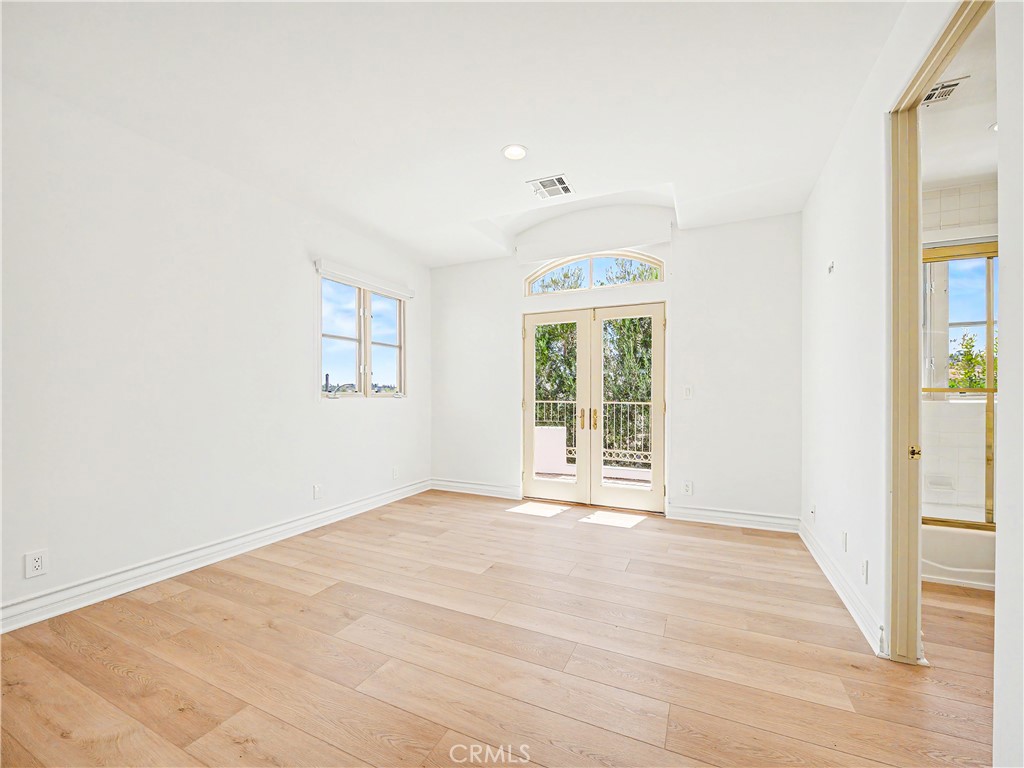
Vacant room with pale wood floors and glass double doors opening to a balcony.
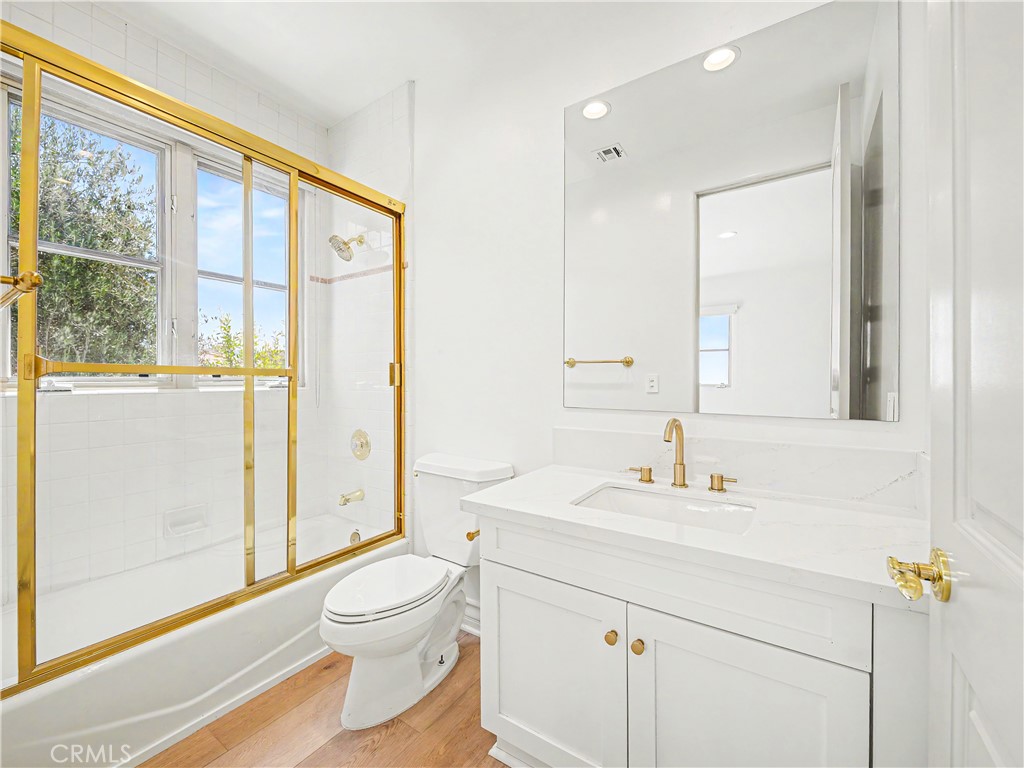
Bathroom with a gold-framed tub and shower beside a white vanity with gold fixtures.
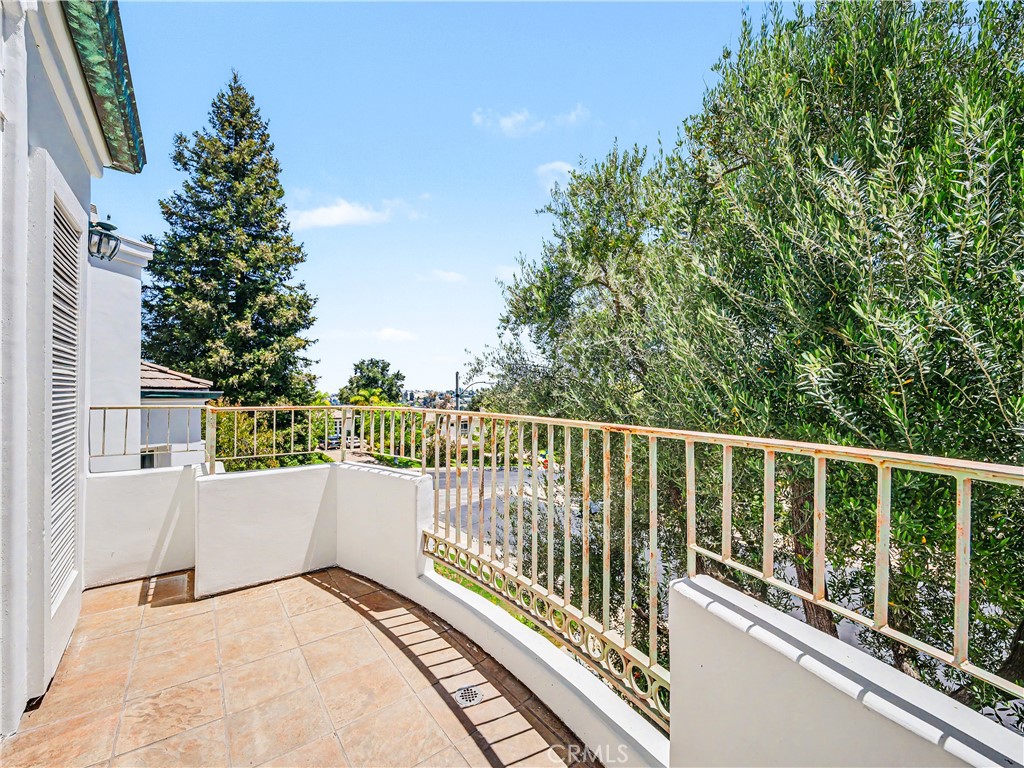
Tiled balcony with a cream railing overlooking leafy trees beside a white stucco home.
Vacant kitchen with light wood floors and wide windows overlooking greenery.
Empty bright room with pale wood floors and French doors opening to a balcony.
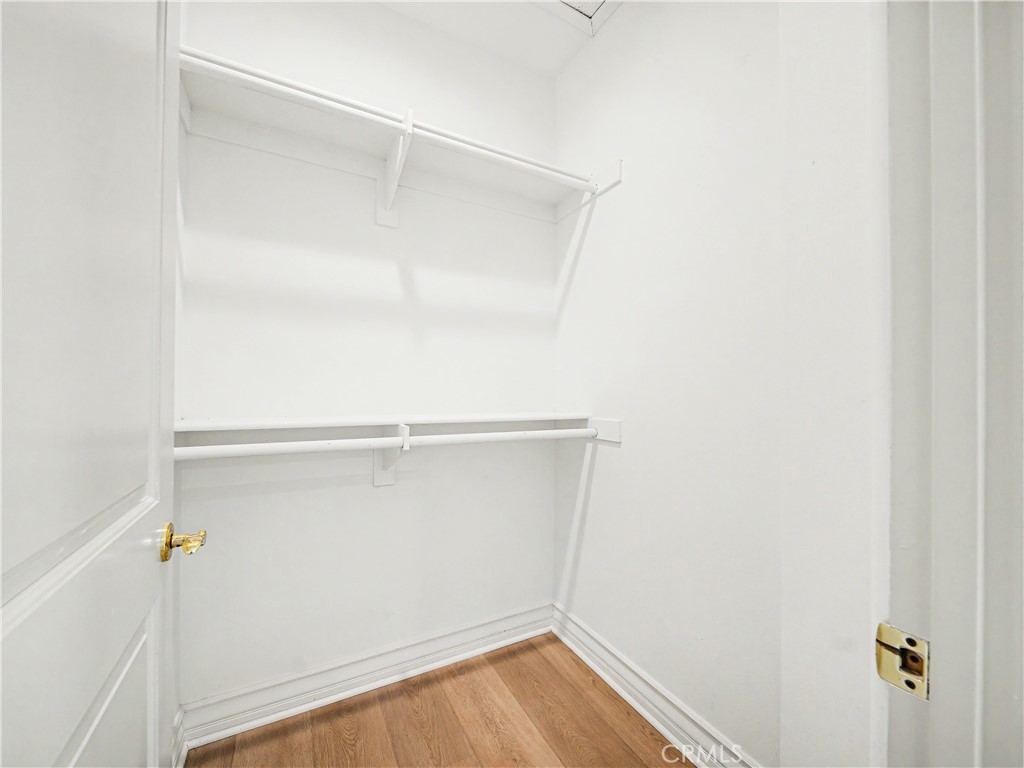
Empty white walk-in closet with two levels of shelving and warm wood flooring.
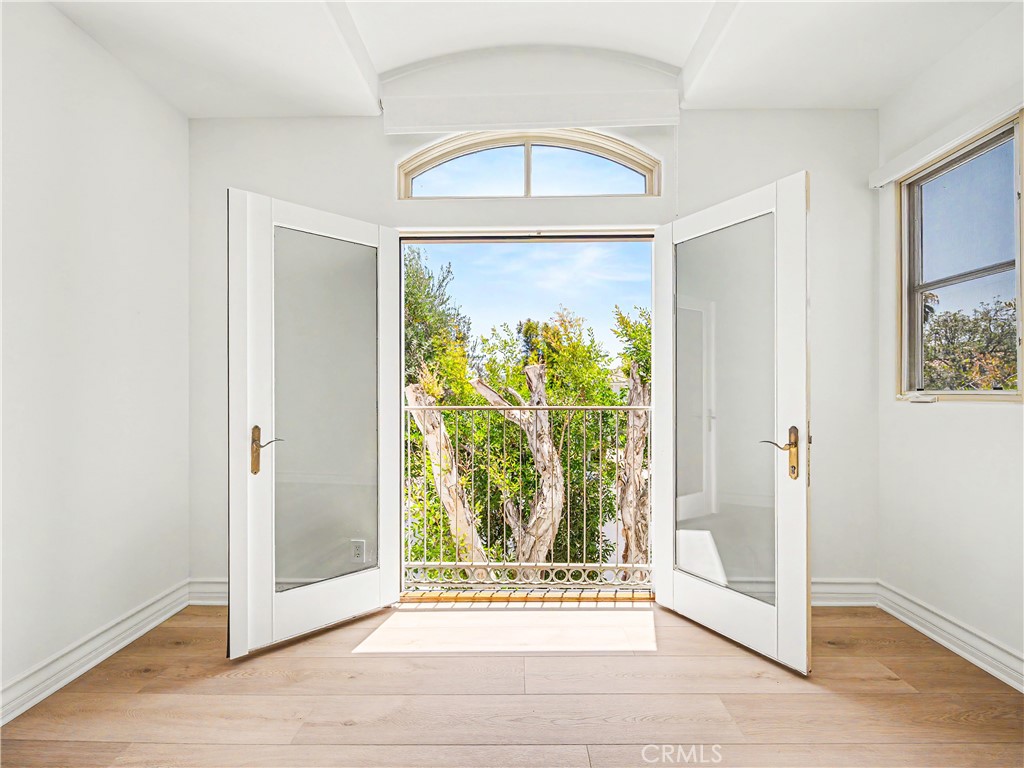
Bright room with open double doors to a balcony overlooking leafy trees.
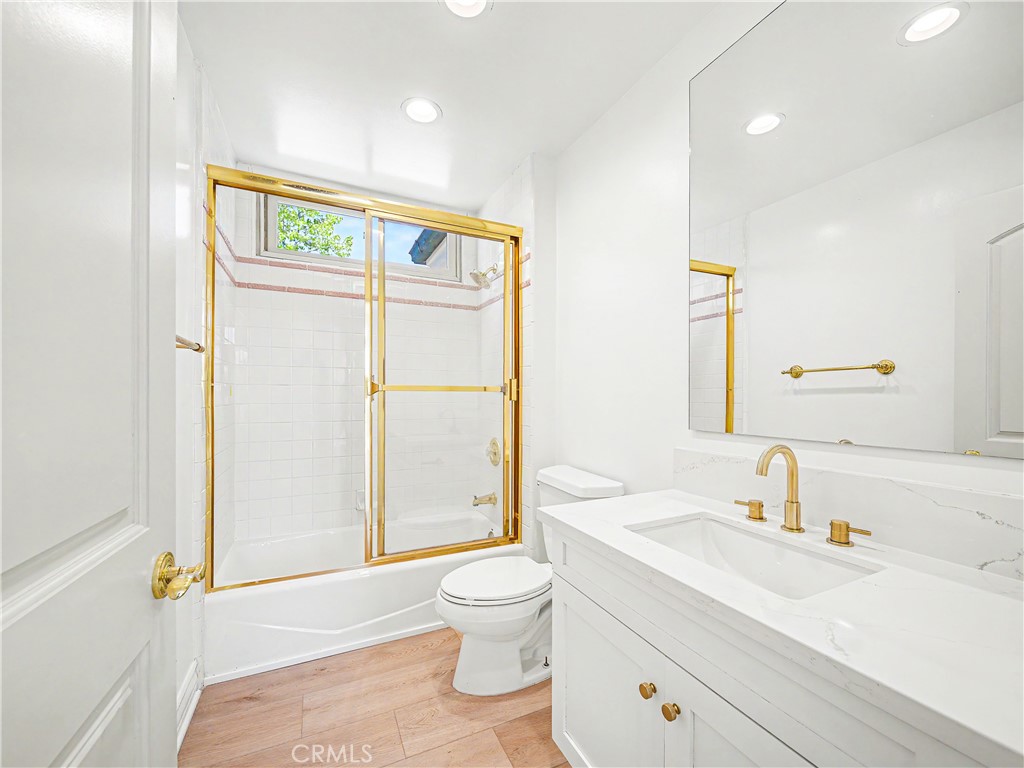
Bathroom with a white vanity, gold fixtures, and a bathtub behind gold-framed glass doors.
Curved foyer staircase with carpeted steps, wood flooring, and tall windows.
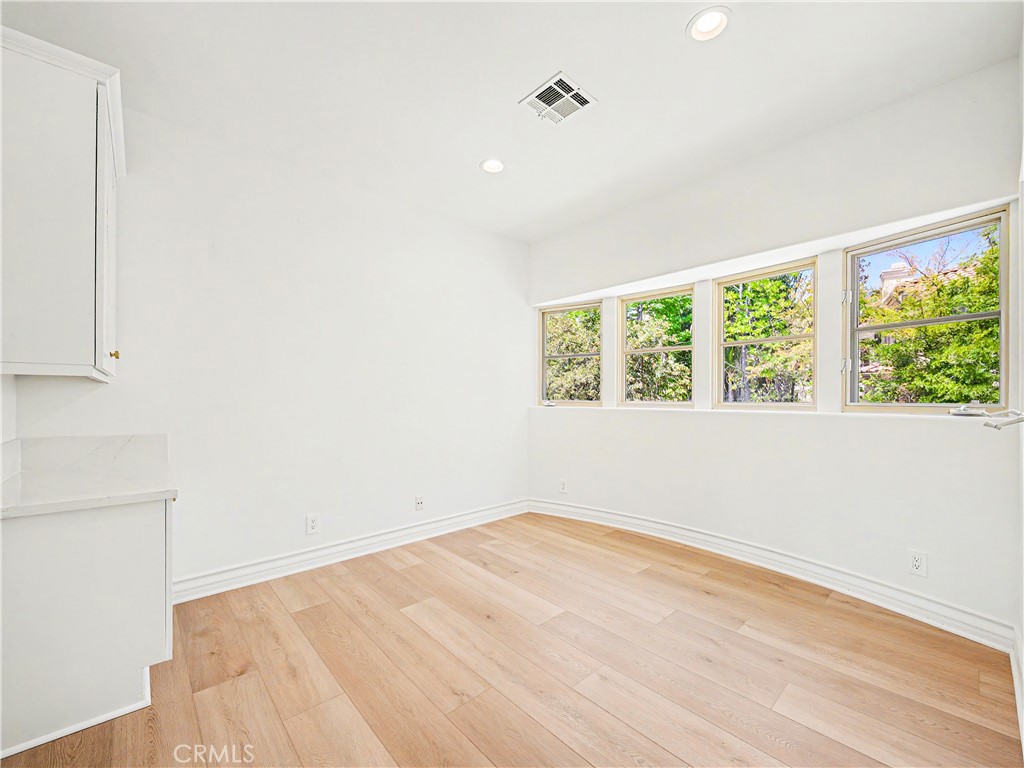
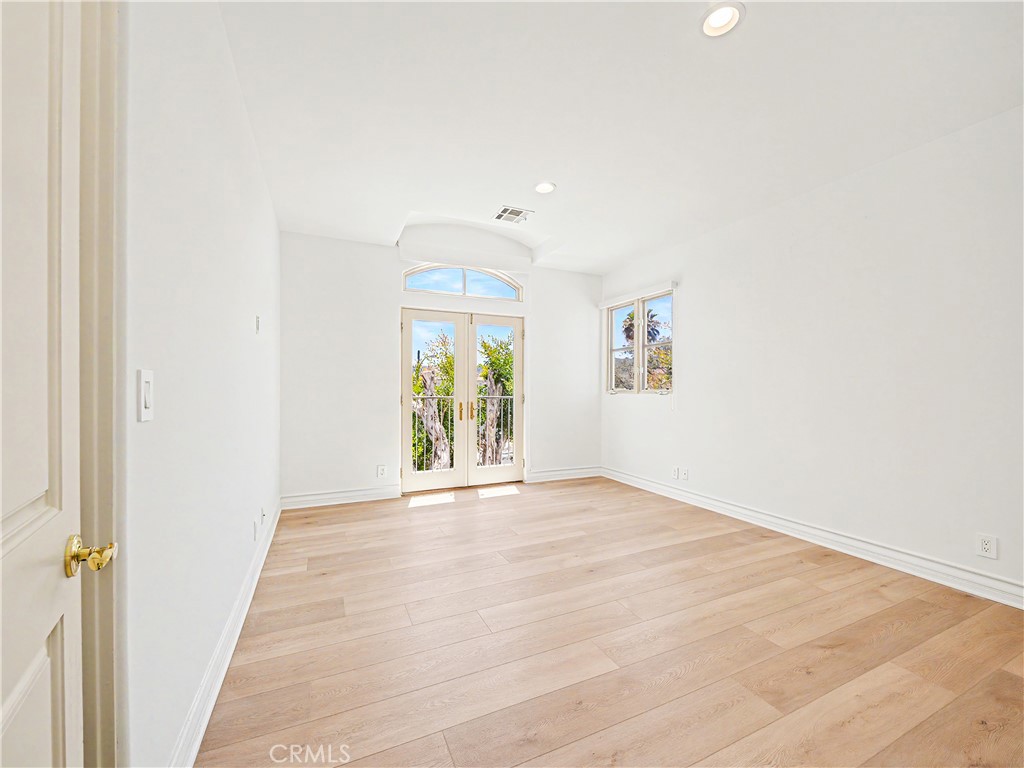
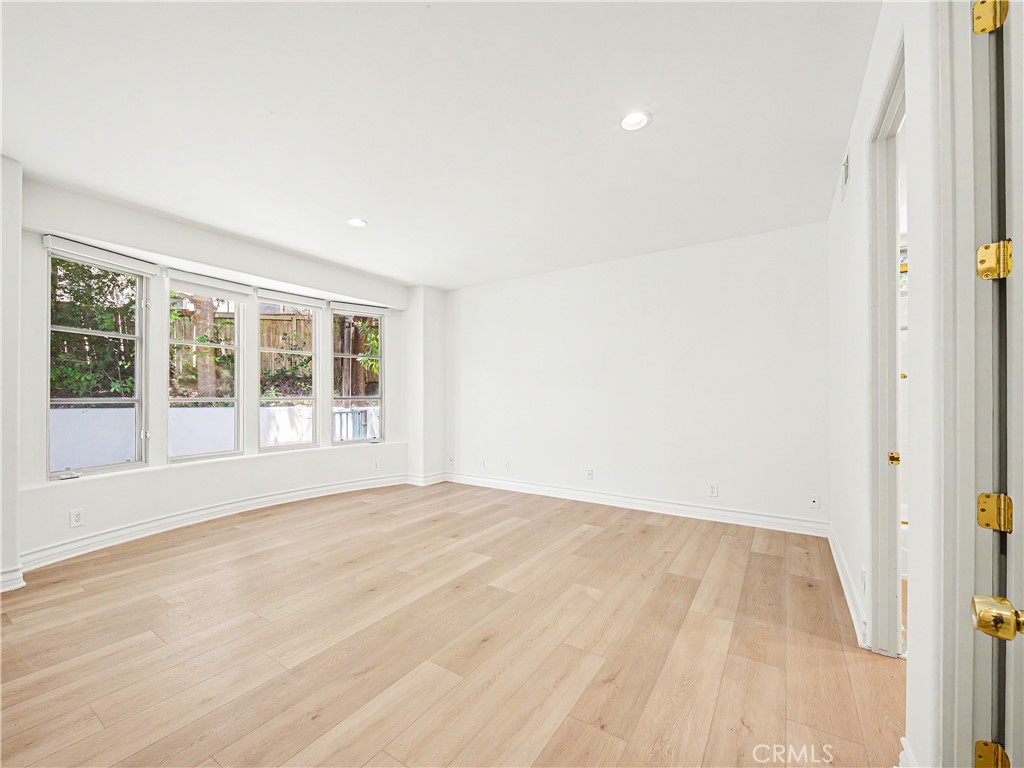
Empty room with pale wood flooring, white walls, recessed lights, and a row of windows.
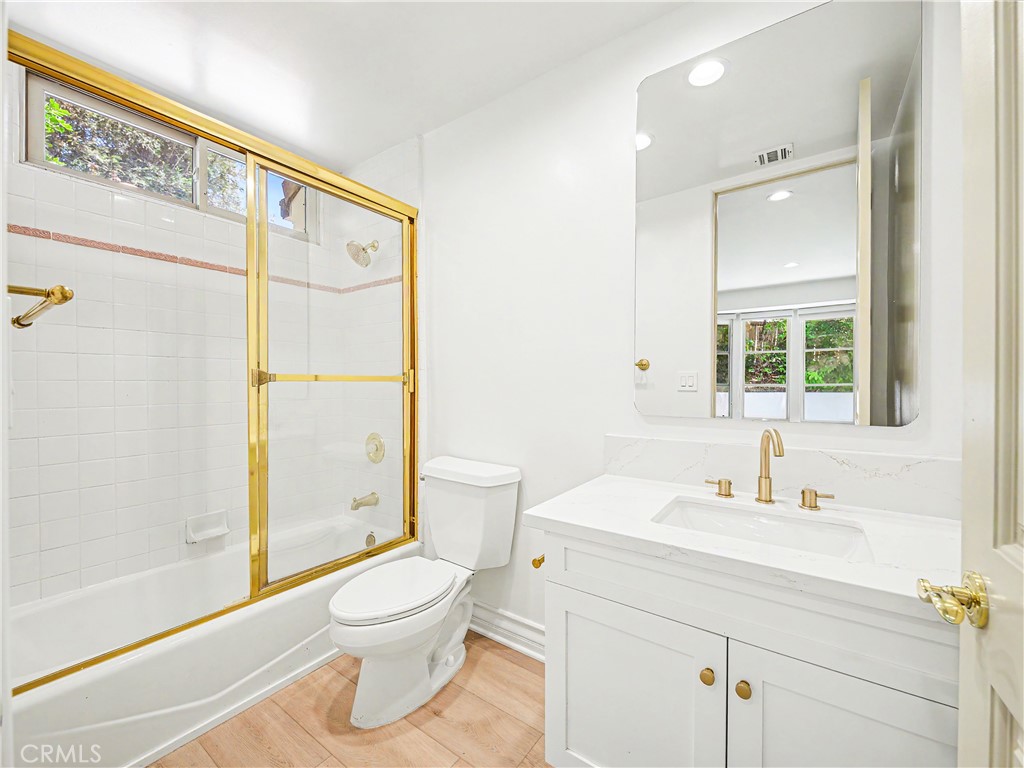
Bathroom with a gold-framed tub and shower, white vanity, and toilet.
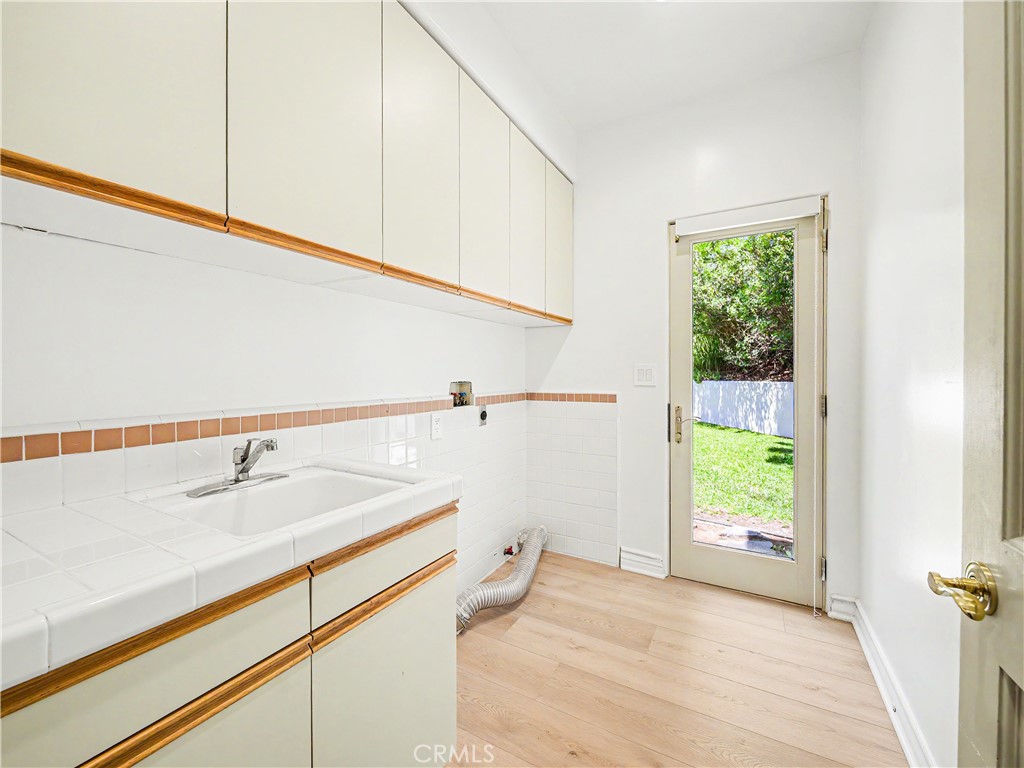
Utility room with a tiled sink and built-in cabinets beside a glass door to the yard.
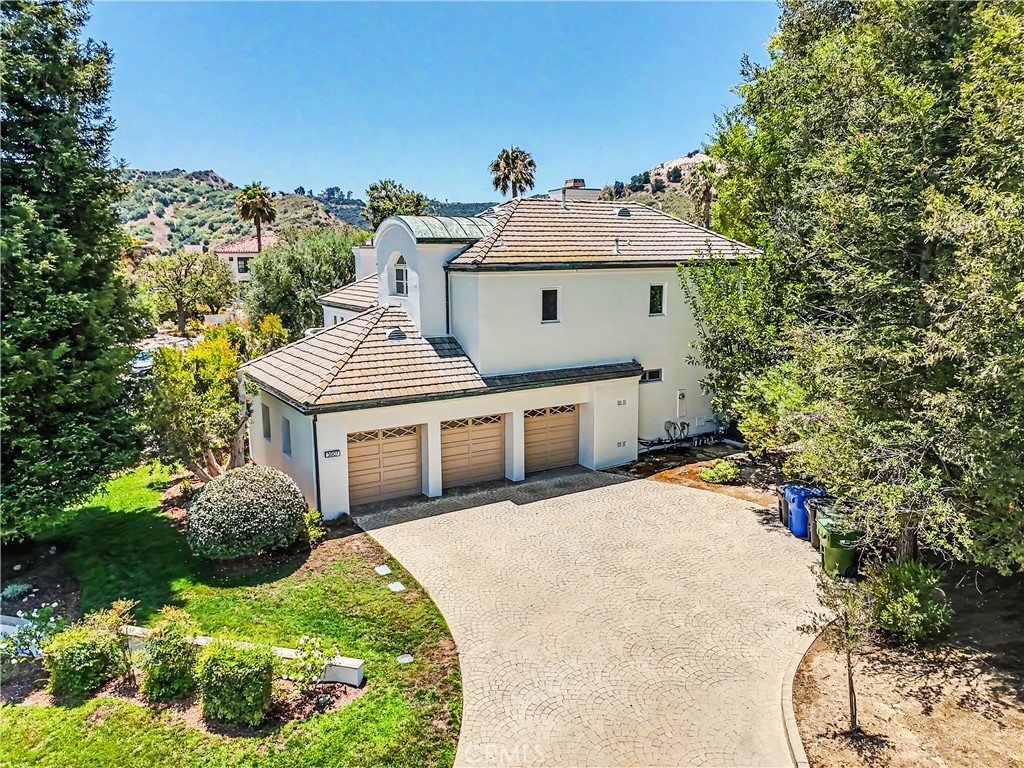
White two-story house with three-car garage and sweeping paver driveway, framed by trees and hills.
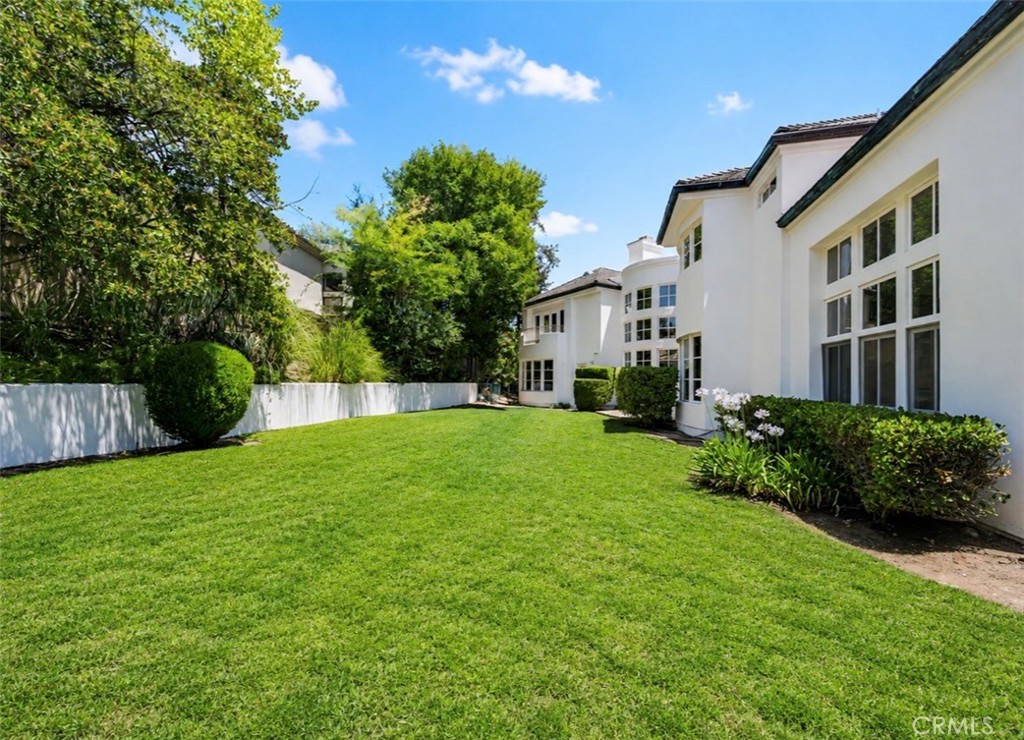
Backyard lawn beside the white house, with mature trees, trimmed hedges, and large windows.
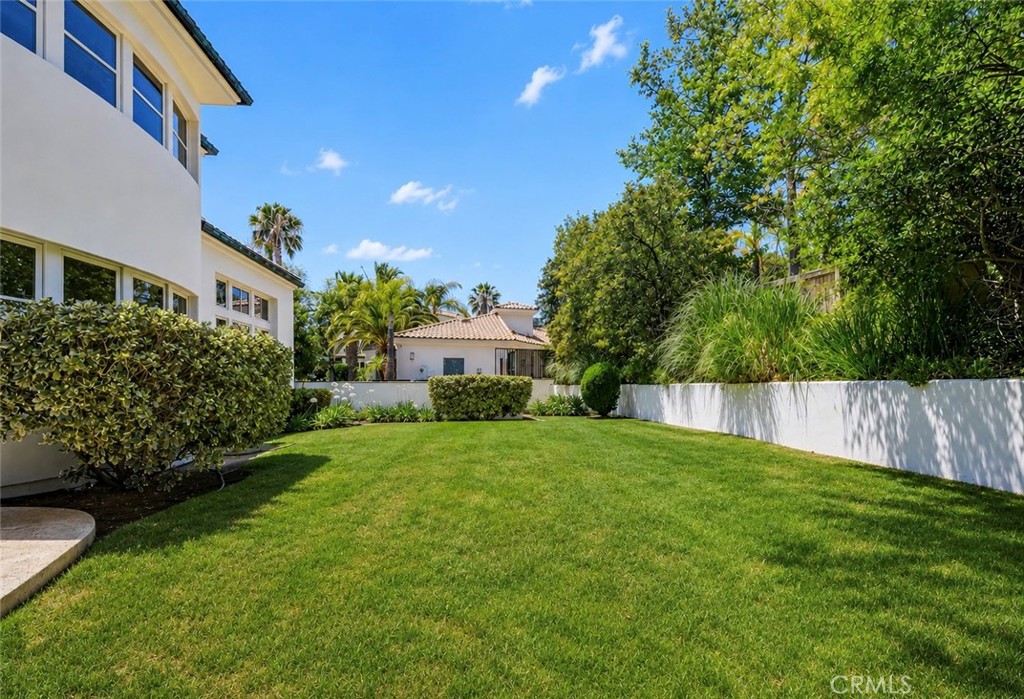
Landscaped yard with a broad green lawn, white boundary wall, and mature trees beside the home.
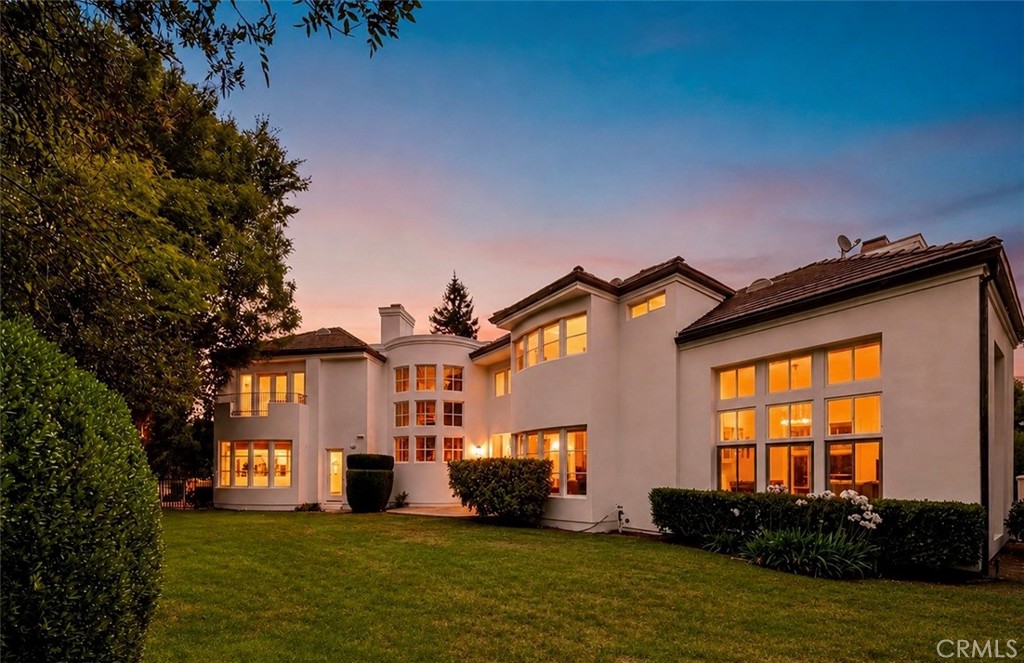
Two-story white stucco house with illuminated windows and a broad lawn at dusk.
White stucco home with tiled roofs and landscaped grounds, viewed aerially at dusk.
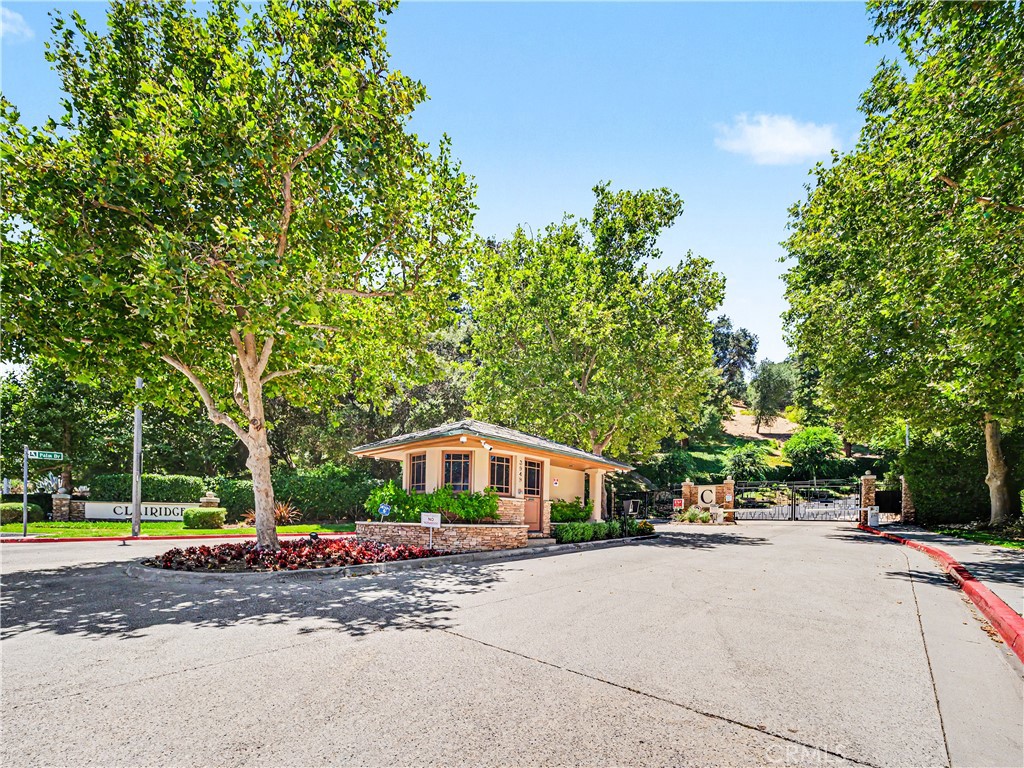
Gated community entrance with a small guardhouse, stone pillars, and mature trees.
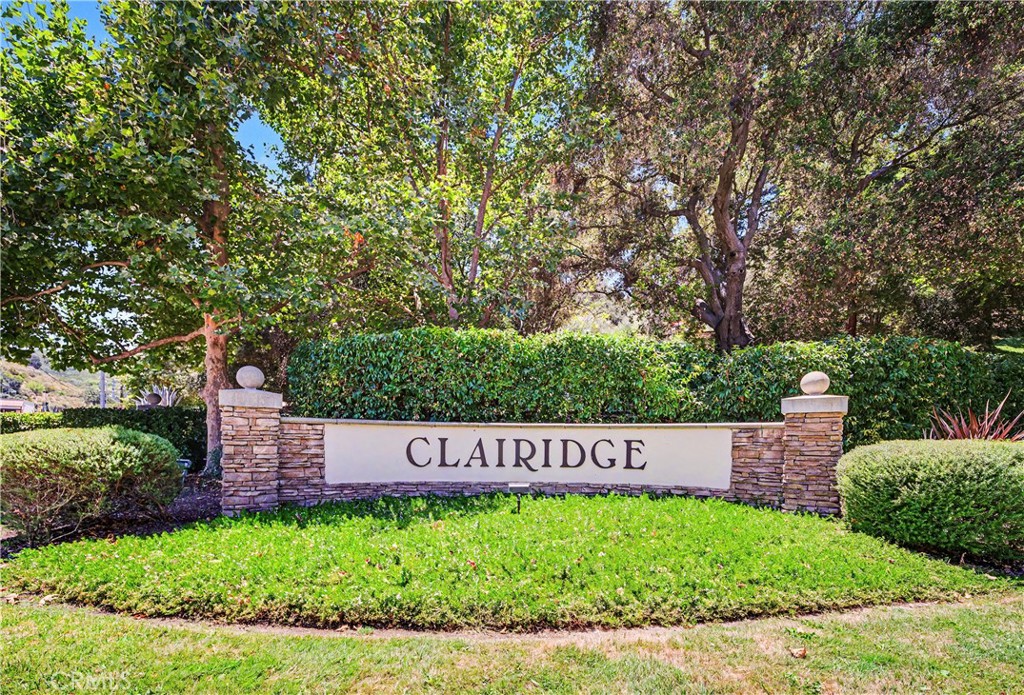
Clairidge community entrance sign between stone pillars, surrounded by hedges and mature trees.
SEE ALL PHOTOS
White contemporary home at dusk with illuminated windows, stone entry steps, and landscaped grounds.
White multi-story home with tile roofs, landscaped gardens, and stone steps to the entrance.
White home with a tall chimney and broad stone entry steps, framed by flowering shrubs and mature trees.
Bright entryway with a curved staircase, wood handrail, black balusters, and tall windows.
Two-story entry foyer with glass-paneled double doors, tall windows, and a wood staircase.
Vacant living room with a white fireplace, high ceilings, and tall windows overlooking trees.
Vacant dining room with a brass chandelier and glass doors opening to the yard.
Open-plan kitchen and dining area with a gray island, light wood floors, and brass chandelier.
Vacant dining room with a brass chandelier, pale wood floors, and large windows overlooking greenery.
Bright white kitchen with a large island, stainless steel appliances, and light wood floors.
Bright white kitchen with a marble-veined island, gold faucet, stainless steel appliances, and tall windows.
Walk-in closet with white wraparound shelves and hardwood flooring.
Vacant living room with a white fireplace, light wood floors, and tall windows.
Vacant living room with a white fireplace, tall windows, and light wood floors.
Powder room with a wood vanity, round mirror, gold fixtures, and white toilet.
Empty living room with a fireplace, pale wood floors, and glass doors opening to greenery.
Empty living room with light wood floors and a stone fireplace.
Balcony overlooking a green backyard, with a large shade tree and white fence.
Primary bathroom with a raised soaking tub beneath an arched window, viewed through open closets.
Walk-in closet with white shelving, four drawers, and metal hanging rods.
Spacious bathroom with a tiled soaking tub beneath an arched window and a long mirrored vanity.
Bathroom with a marble soaking tub, gold-trimmed shower, mirrored vanity, and arched window.
Upstairs landing with wood floors, dark railings, and tall windows overlooking greenery.
Vacant room with pale wood floors and glass double doors opening to a balcony.
Bathroom with a gold-framed tub and shower beside a white vanity with gold fixtures.
Tiled balcony with a cream railing overlooking leafy trees beside a white stucco home.
Vacant kitchen with light wood floors and wide windows overlooking greenery.
Empty bright room with pale wood floors and French doors opening to a balcony.
Empty white walk-in closet with two levels of shelving and warm wood flooring.
Bright room with open double doors to a balcony overlooking leafy trees.
Bathroom with a white vanity, gold fixtures, and a bathtub behind gold-framed glass doors.
Curved foyer staircase with carpeted steps, wood flooring, and tall windows.
Empty room with pale wood flooring, white walls, recessed lights, and a row of windows.
Bathroom with a gold-framed tub and shower, white vanity, and toilet.
Utility room with a tiled sink and built-in cabinets beside a glass door to the yard.
White two-story house with three-car garage and sweeping paver driveway, framed by trees and hills.
Backyard lawn beside the white house, with mature trees, trimmed hedges, and large windows.
Landscaped yard with a broad green lawn, white boundary wall, and mature trees beside the home.
Two-story white stucco house with illuminated windows and a broad lawn at dusk.
White stucco home with tiled roofs and landscaped grounds, viewed aerially at dusk.
Gated community entrance with a small guardhouse, stone pillars, and mature trees.
Clairidge community entrance sign between stone pillars, surrounded by hedges and mature trees.
Listed by Karla Cisneros CA DRE# 01423383 with Nansco Management Inc. 747-888-8507
For Lease

3907 Peartree

3907 Peartree, Calabasas, CA 91302

$13,500/month
Situated within the exclusive gates of Claridge Estates, one of Calabasas' most distinguished communities, this beautifully updated residence offers an exceptional blend of sophistication, comfort, and privacy. Ideally positioned on a desirable corner lot at the end of a tranquil cul-de-sac, the home has been thoughtfully remodeled with new flooring throughout, a renovated chef's kitchen and designer window treatments.
The light-filled interior showcases an elegant open floor plan featuring a grand foyer, formal living and dining rooms and a spacious family room that seamlessly connects to the gourmet center-island kitchen. Each of the four bedrooms enjoys its own en-suite bath, including a luxurious primary suite complete with dual walk-in closets, a private balcony, and a spa-inspired bathroom retreat. A first-floor bedroom suite offers ideal accommodations for guests, extended family, or a private office. Outside, a lush grassy yard provides a serene setting for relaxation and entertaining. Additional amenities include a three-car garage, landscape service included with rent, access to Calabasas Lake and professional management. An exceptional leasing opportunity in one of Calabasas' most coveted gated enclaves!

4
beds

5
baths

4,506 Sq.Ft. LIVING AREA

0.31 Acres lot

Karla Cisneros

Karla Cisneros

Features & Amenities

Interior

  • total bedrooms4
  • Total bathrooms5
  • full bathrooms5
  • Laundry room Washer Hookup, Gas Dryer Hookup
  • Fireplace Family Room, Living Room, Primary Bedroom
  • APPLIANCES Double Oven, Dishwasher, Gas Cooktop, Ice Maker, Refrigerator
  • other interior Features Eat-in Kitchen, High Ceilings, Open Floorplan, Pantry, Bedroom on Main Level, Walk-In Pantry, Walk-In Closet(s)

Area & Lot

  • Status For Lease
  • Living Area4,506 Sq.Ft.
  • Lot Area0.31 Acres
  • MLS® IDSR26137437
  • TypeResidential
  • YEAR BUILT1993
  • View DescriptionNeighborhood, Trees/Woods
  • School DistrictLas Virgenes

Exterior

  • STORIES2
  • Garage Space3.0
  • water SourcePublic
  • PoolNone
  • lot features0-1 Unit/Acre
  • parkingDirect Access, Garage
  • HEAT TYPECentral
  • AIR CONDITIONINGCentral Air
  • sewerPublic Sewer
  • other exterior FeaturesLighting, Rain Gutters

Financial

  • Lease Price$13,500/mo
  • Lease Term 12 MONTHS
White multi-story home with tile roofs, landscaped gardens, and stone steps to the entrance.

Schedule a Showing

We would love to show you our beautiful property. Please select your preferred date and time below. An agent will be in touch shortly to confirm your appointment.

Schedule a Showing

We would love to show you our beautiful property. Please select your preferred date and time below. An agent will be in touch shortly to confirm your appointment.

Thank you for your interest in 3907 Peartree, Calabasas, CA 91302. We are reviewing your request and will be in touch shortly!

Work With Us

A cheerful, knowledgeable staff is available to answer your questions. We are bonded and insured. Our commitment is to transcend our clients expectations through a dynamic business partnership. We encourage you to join us.

Follow Us on Instagram